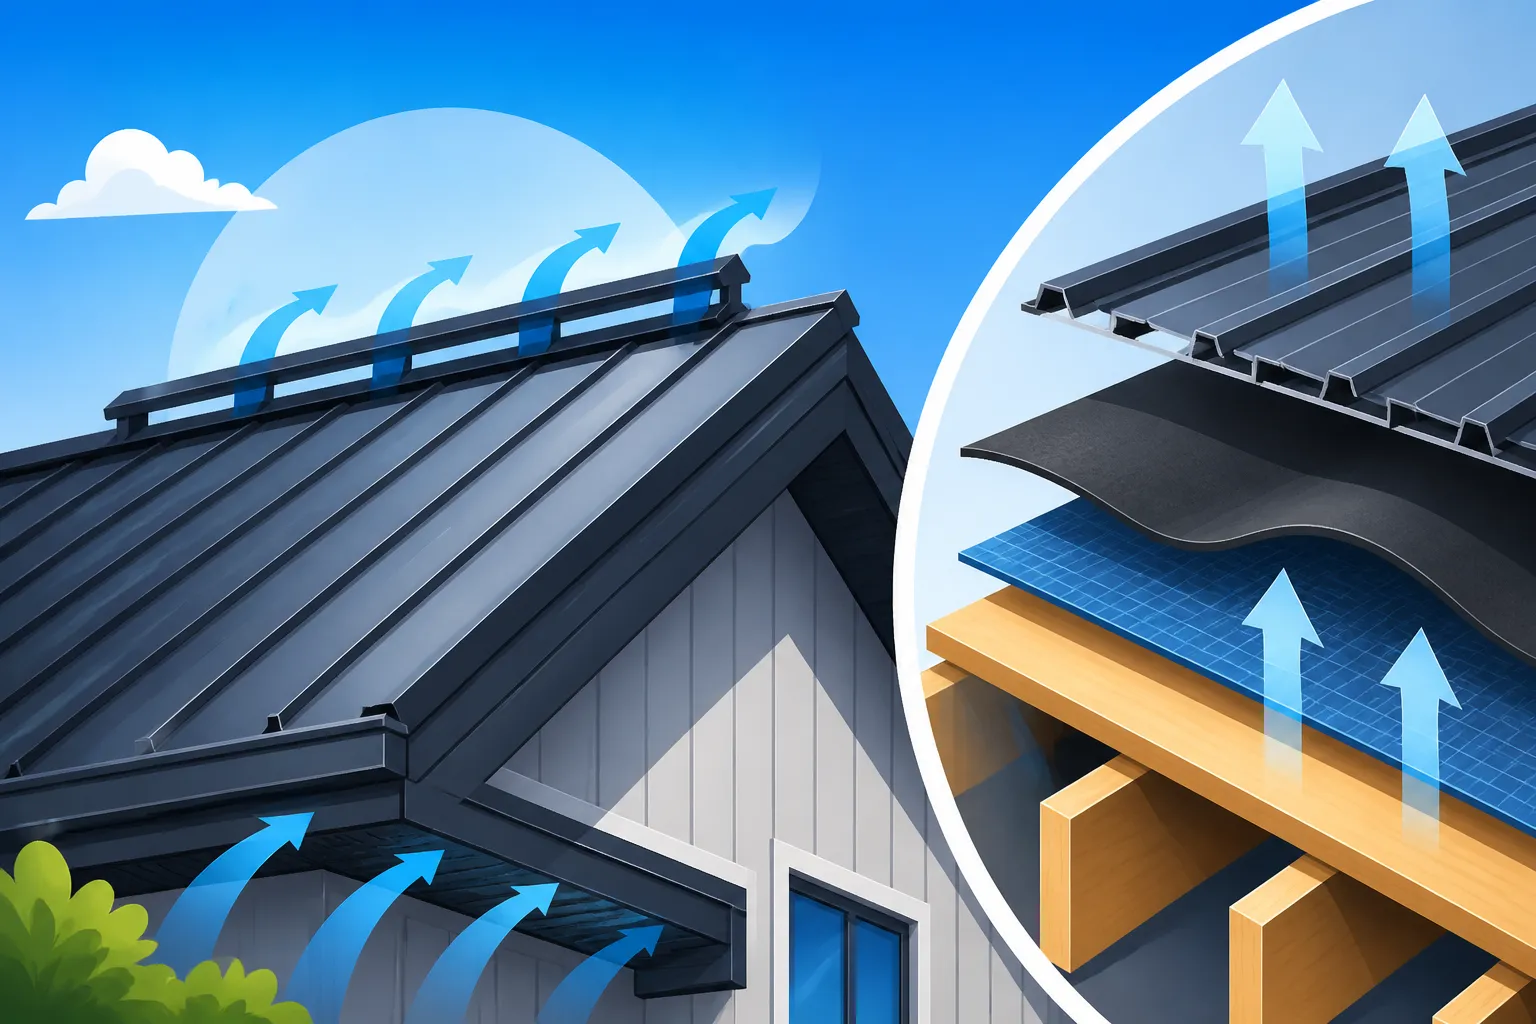
Metal Roof Underlayment and Ventilation Guide
One of the biggest worries homeowners face when considering a metal roof isn't just the panels themselves, but what lies beneath them and how the whole system breathes. Many folks overlook the critical role of underlayment and proper ventilation, only to discover too late that their beautiful new roof isn't performing as expected, leading to costly issues like condensation, energy loss, or even structural damage. This comprehensive guide is here to demystify these essential components, ensuring your metal roof offers maximum protection and efficiency for decades to come.
Understanding Metal Roof Underlayment: The Unsung Hero Beneath Your Panels
Think of your metal roof as a high-performance shield, protecting your home from the elements. But even the best shield needs a reliable lining, and that's exactly what underlayment is for your roof. It's not just an optional extra; it's a foundational layer that works tirelessly to safeguard your home, often overlooked in favor of the more visible metal panels. Without a robust and correctly installed underlayment, even the most durable metal roof can fall short in its primary duty.
What is Underlayment and Why is it Critical?
At its core, underlayment is a protective barrier installed between your roof decking (usually plywood or OSB) and the final roofing material, which in this case, is your metal panels. It’s designed to provide an additional layer of defense against moisture intrusion, acting as a secondary water barrier. Imagine a strong rainstorm or melting snow: while your metal panels are the primary line of defense, underlayment is there to catch any water that might sneak past, like through a fastener hole, a seam, or even wind-driven rain pushing up underneath the panels. It prevents this moisture from reaching your roof deck and attic, which could otherwise lead to rot, mold, and costly interior damage.
Beyond preventing leaks, underlayment plays a crucial role in creating a smoother, more uniform surface for the metal panels to rest on. This can help minimize aesthetic imperfections like "oil canning" – the wavy appearance some metal panels can develop – by providing consistent support. It also offers a layer of protection to the roof deck during installation, shielding it from potential weather exposure before the metal panels are installed. When you're thinking about the longevity of your investment, understanding the importance of your underlayment is just as critical as choosing the right gauge metal roof or deciding between different metal roofing types explained.
The Role of Underlayment in a Metal Roof System
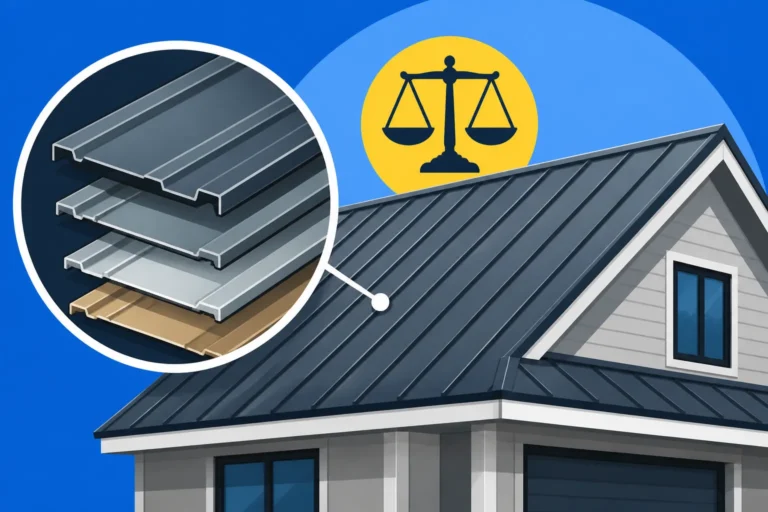
A metal roof system is more than just panels; it’s a carefully engineered assembly of components working in concert. The underlayment is a vital part of this system, providing several key benefits:
- Secondary Moisture Barrier: This is its most significant role. While metal panels are largely impermeable, tiny penetrations from fasteners, seams that aren't perfectly sealed, or extreme weather conditions can allow water to breach the primary layer. The underlayment acts as a reliable backup, ensuring water doesn't reach your home's interior. This is particularly important with certain metal roof profiles or in areas prone to heavy rain or snow.
- Protection for the Roof Deck: During the construction or re-roofing process, there can be periods where the roof deck is exposed to the elements before the metal panels go on. A quality underlayment protects this critical wooden structure from rain, UV rays, and other environmental stressors, preventing premature degradation.
- Decoupling Layer: Metal roofs expand and contract with temperature fluctuations, a natural characteristic of the material. The underlayment can act as a "decoupling" layer, allowing the metal panels to move slightly without directly rubbing against or stressing the roof deck. This can help reduce noise from thermal expansion and contraction and prevent wear and tear on both the panels and the deck over time.
- Enhanced Fire Resistance: Many modern synthetic underlayments offer fire-resistant properties, adding an extra layer of protection to your home. This can contribute to your home's overall Metal Roof Wind and Fire Ratings Explained, offering peace of mind, especially in wildfire-prone regions.
Types of Metal Roof Underlayment: Choosing the Right Protection
When you’re preparing for a metal roof installation, one of the crucial decisions will be selecting the right underlayment. The market offers a few distinct options, each with its own set of characteristics, benefits, and costs. Understanding these differences is key to making an informed choice that best suits your home, climate, and budget. It's not a "one size fits all" situation, and what works for a simple shed might not be adequate for your primary residence.
Synthetic Underlayment: The Modern Standard
Synthetic underlayments have become the go-to choice for most modern metal roofing projects, and for good reason. These advanced materials are typically made from woven or spun polypropylene or polyethylene, often reinforced with polymers, making them incredibly strong, lightweight, and durable. Unlike traditional felt, they don't absorb moisture, making them highly resistant to mold and mildew growth. This is a significant advantage, especially in humid climates or areas where moisture is a constant concern.
One of the standout features of synthetic underlayments is their superior tear resistance. They're much less prone to tearing during installation, especially when exposed to foot traffic or wind, which can be a real problem with felt products. This robustness also means they can often be left exposed to the elements for longer periods before the metal panels are installed, providing greater flexibility in the project timeline. Brands like Titanium and RhinoRoof are popular in this category. They typically weigh less per square foot than felt, which makes them easier for installers to handle, but they also cover more area per roll, speeding up the installation process. If you’re wondering What Underlayment Is Best for a Metal Roof, synthetics are often at the top of the list for their performance and longevity.
Asphalt-Saturated Felt Underlayment: The Traditional Choice
Also known as "tar paper" or "builder's felt," asphalt-saturated felt has been a roofing staple for generations. It’s made from organic felt (cellulose or fiberglass) that has been saturated with asphalt. It comes in different weights, typically 15-pound and 30-pound, with 30-pound offering more durability and moisture resistance. While felt underlayment is a tried-and-true option for asphalt shingles, it has some significant drawbacks when paired with metal roofing.
The main concern with felt underlayment under metal is its tendency to degrade over time when exposed to the higher temperatures that can build up under metal panels. Metal roofs can get very hot, especially dark-colored ones, and this heat can cause the oils in the asphalt felt to dry out, making it brittle and prone to cracking. When it cracks, its protective capabilities are severely compromised. Furthermore, felt can absorb moisture, leading to wrinkles or buckles if it gets wet during installation, which can then telegraph through thinner metal panels and create an uneven surface. While it’s generally more affordable upfront, its shorter lifespan and potential issues under metal make it a less ideal choice for long-term durability, especially when compared to the modern alternatives discussed in Metal Roof Underlayment: Synthetic vs Felt.
Self-Adhered Membranes (Ice and Water Shield): The Premium Layer
Self-adhered membranes, commonly known as "ice and water shield," represent the pinnacle of underlayment protection. These products are sticky on one side, allowing them to self-seal around fasteners and adhere directly to the roof deck, creating an incredibly tight, waterproof seal. They are typically made from rubberized asphalt or synthetic polymers, offering exceptional waterproofing properties and superior tear resistance.
Ice and water shields are particularly vital in certain situations:
- Low-Slope Roofs: Where water is more likely to sit or move slowly, increasing the risk of penetration.
- Eaves and Valleys: These are critical areas where water tends to accumulate and where ice dams can form in colder climates. Applying self-adhered membranes here provides an impenetrable barrier against water backup caused by ice damming, which is crucial for preventing leaks.
- High-Wind Areas: The adhesive bond helps secure the underlayment firmly, preventing wind uplift and potential damage.
- Complex Roof Geometries: Around skylights, chimneys, and other penetrations, where flashing details are critical, ice and water shield provides an added layer of robust protection.
While self-adhered membranes are generally more expensive than synthetic underlayments, their superior sealing capabilities make them an invaluable investment for critical areas or for homeowners seeking the absolute best protection. You might use it in conjunction with a synthetic underlayment for the rest of the roof, strategically placing the self-adhered membrane where protection is most needed. This combination ensures maximum defense against the elements, often exceeding standard building code requirements.
Key Factors in Selecting Metal Roof Underlayment
Choosing the right underlayment isn't a decision to be taken lightly. It's a foundational element of your metal roof system that directly impacts its performance and longevity. Several factors should influence your choice, ranging from the environmental conditions your home faces to the specific characteristics of your roof and even the requirements set by manufacturers and local authorities. Getting this right from the start can save you a world of headaches and expense down the line.
Climate Considerations: Heat, Cold, and Humidity
Your local climate plays a massive role in determining the most suitable underlayment. Different materials react differently to extreme temperatures, moisture levels, and UV exposure.
- Hot Climates: In scorching environments like Arizona or Florida, metal roofs can reach very high surface temperatures, sometimes exceeding 150-180°F. Traditional felt underlayments are particularly vulnerable here, as the intense heat can cause their asphalt to dry out and crack prematurely, compromising their waterproofing capabilities. Synthetic underlayments, designed to withstand higher temperatures, are a much better choice. They maintain their integrity and flexibility even under extreme heat, offering consistent protection. Additionally, underlayments with a reflective surface can help block radiant heat from transferring to the roof deck, contributing to better energy efficiency inside the home.
- Cold Climates and Snow/Ice: For regions with heavy snowfall and freezing temperatures, like parts of the Northeast or Rocky Mountains, ice damming is a significant concern. Ice dams form when melting snow refreezes at the colder eaves, causing water to back up under the roofing material. This is where self-adhered ice and water shield becomes non-negotiable, especially along the eaves, valleys, and around penetrations. Its sticky, self-sealing properties create an impermeable barrier that prevents water from seeping into the roof deck. Even if the rest of the roof uses synthetic underlayment, critical areas should be protected with an ice and water shield.
- Humid Climates and Coastal Areas: In high-humidity environments, like the Gulf Coast or Pacific Northwest, moisture control is paramount. Underlayments that don't absorb water are essential to prevent mold and mildew growth beneath your metal panels. Synthetic underlayments fit this bill perfectly. Their non-organic composition means they won't rot or support fungal growth, preserving the integrity of your roof system and preventing unpleasant odors or health hazards. For coastal areas with salt air, the durability and resistance to breakdown offered by synthetics are also highly beneficial.
Roof Pitch and Panel Type Compatibility
The angle of your roof and the specific type of metal panels you choose also impact your underlayment decision.
- Low-Slope Roofs: For roofs with a very low pitch (typically below 3:12), water sheds more slowly, increasing the risk of pooling or infiltration. In these scenarios, a continuous, fully adhered underlayment, such as a self-adhered membrane, is often recommended or even required by code. This provides a watertight seal across the entire roof deck, offering maximum protection where gravity is less effective at shedding water quickly.
- Steep-Slope Roofs: Steeper roofs shed water more efficiently, so while robust underlayment is still crucial, the requirements might be slightly less stringent than for low-slope applications. High-quality synthetic underlayments are usually excellent choices for steep-slope metal roofs, providing ample protection against wind-driven rain and incidental leaks.
- Panel Type: The type of metal panel can also influence underlayment. For instance, concealed fastener systems like standing seam roofs tend to have fewer points of penetration, potentially making them less reliant on the underlayment for direct fastener leak protection. However, they still benefit greatly from the secondary moisture barrier and decoupling properties. Exposed fastener panels, like corrugated or R-panel roofing, have many more screws penetrating the panel and the underlayment, making the self-sealing properties of a self-adhered membrane particularly beneficial for preventing leaks around these fasteners. This is a common consideration when looking into options like How Much Does a Standing Seam Metal Roof Cost versus other profiles.
Warranty Requirements and Building Codes
Ignoring warranty and code requirements can lead to big problems.
- Manufacturer Warranties: Many metal roofing manufacturers specify the type of underlayment required for their product warranties to remain valid. Using a different, non-approved underlayment could void your warranty, leaving you unprotected if an issue arises. Always check the manufacturer's installation guidelines meticulously. For instance, a high-end standing seam manufacturer might specifically recommend a certain class of synthetic underlayment or even require a full ice and water shield application.
- Local Building Codes: Building codes are designed to ensure the safety and longevity of structures. Most jurisdictions have specific requirements for underlayment, particularly concerning ice and water shield application in snow-prone areas. For example, many codes mandate an ice and water barrier extending a certain distance up from the eaves in regions with a history of ice damming. Failing to meet these codes can result in failed inspections, delays, and costly rework. It's always wise to consult with your local building department or a reputable contractor, perhaps through services like Modernize, to ensure compliance. You might also find relevant information in our guide on Metal Roof Building Codes Explained.
The Importance of Metal Roof Ventilation: More Than Just Airflow
Just as critical as the underlayment beneath your metal roof is the air circulation above your living space but below your roof deck. Ventilation often feels like an afterthought, but it's a vital system that impacts everything from your home's energy bills to the lifespan of your roof and the comfort of your family. Many homeowners are surprised to learn just how much a properly ventilated attic can contribute to the overall health and efficiency of their home.
Why Adequate Ventilation is Non-Negotiable
Adequate attic ventilation isn't just a good idea; it's a fundamental requirement for a healthy and efficient home, especially with a metal roof. Without it, you're setting yourself up for a host of potential problems that can diminish the benefits of your durable metal roof investment. The primary goal of ventilation is to create a continuous flow of air through the attic space, pulling in fresh, cooler air and expelling hot, moist air.
Consider the consequences of poor ventilation:
- Heat Buildup: In summer, the sun beats down on your roof. Without proper ventilation, that intense heat gets trapped in your attic, turning it into an oven. This heat then radiates downward into your living space, making your air conditioner work harder and driving up energy bills.
- Moisture Accumulation: Daily activities like showering, cooking, and even breathing produce moisture. This moisture rises into the attic space. If it has nowhere to go, it condenses on cooler surfaces, like the underside of your roof deck or rafters, leading to rot, mold, and mildew.
- Premature Roof Deterioration: Extreme temperature fluctuations and constant moisture exposure can prematurely age your roof decking and even affect your underlayment and metal panels. Wood that is constantly wet or subjected to wide temperature swings will degrade faster.
- Compromised Insulation Performance: Wet or compressed insulation loses its effectiveness. If moisture or excessive heat is present in the attic, your insulation won't do its job properly, further impacting energy efficiency.
- Ice Dam Formation (in winter): Counterintuitively, poor attic ventilation contributes to ice dams. If your attic is too hot, snow on the roof melts from the warmth escaping your home, then refreezes at the colder eaves, creating ice dams. A well-ventilated, cooler attic minimizes this effect by keeping the roof deck temperature closer to the outside air temperature.
Understanding these points highlights why ventilation, much like a robust underlayment, is an integral part of your entire roofing system, extending the life of your metal roof and enhancing your home's comfort.
Combatting Condensation: A Metal Roof's Arch-Nemesis
Condensation is arguably the biggest enemy of a metal roof system, especially from the inside out. Metal surfaces get cold, and when warm, moist air from your home rises into a poorly ventilated attic and hits those cold surfaces (the underside of your metal panels or even the underlayment), it condenses into liquid water. This isn't a leak from outside; it's rain from within your own home!
The consequences of condensation are severe:
- Wood Rot: Prolonged exposure to condensation will inevitably lead to rot in your roof decking, rafters, and other wooden structural components. This weakens the roof structure over time.
- Mold and Mildew: Mold thrives in damp, dark environments. Condensation creates the perfect breeding ground, leading to unsightly growth, musty odors, and potential health issues for occupants.
- Insulation Damage: Wet insulation loses its R-value, meaning it no longer effectively insulates your home. This leads to higher energy bills as conditioned air escapes and outside air infiltrates more easily.
- Corrosion of Metal Components: While metal panels are typically treated to resist corrosion, constant moisture can still accelerate the degradation of fasteners, flashing, and even the underside of panels over time, especially in certain environments.
The solution to How to Stop Condensation Under a Metal Roof lies squarely with effective ventilation. A continuous flow of air removes the warm, moist air before it has a chance to condense, keeping the attic dry and preventing these costly problems.
Energy Efficiency and Your HVAC System
You chose a metal roof partly for its energy efficiency benefits, right? But those benefits can be significantly undermined without proper ventilation. A well-ventilated attic is cooler in the summer, which means less heat radiates into your living space. This directly translates to your air conditioning system not having to work as hard to maintain a comfortable indoor temperature. The less your AC runs, the less electricity it consumes, leading to noticeable savings on your utility bills.
Conversely, in winter, proper ventilation helps keep the attic cool, preventing the premature melting of snow that leads to ice dams. A cool, dry attic also means your insulation can perform at its peak, trapping heat within your living space and reducing your heating costs. Essentially, ventilation works in tandem with your insulation to create a thermal envelope that keeps your home comfortable year-round, regardless of the outside temperature extremes. It ensures that the investment you made in energy-efficient metal roofing truly pays off by optimizing your home's overall thermal performance. For more information on how roof components affect costs, see our article on What Affects Metal Roof Cost: Gauge, Pitch, Complexity & Tear-Off.
Types of Metal Roof Ventilation Systems
Choosing the right ventilation system for your metal roof is about creating a balanced, continuous airflow through your attic space. This isn't just throwing a few vents on the roof; it's about understanding how air moves and designing a system that effectively removes heat and moisture. There are several popular types of ventilation components, and often, the best solution involves a combination of different elements.
Ridge Vents and Soffit Vents: The Classic Passive Approach
The most common and often most effective method for attic ventilation is a passive system combining soffit vents for intake and ridge vents for exhaust. This system leverages natural convection: hot air rises.
- Soffit Vents (Intake): These are installed along the underside of your roof's eaves (the soffit). Their purpose is to draw in cooler, drier outside air into the attic. For this system to work correctly, you need continuous soffit vents or evenly spaced individual soffit vents to provide sufficient intake. It's crucial that these vents aren't blocked by insulation in the attic, which is a surprisingly common issue.
- Ridge Vents (Exhaust): Installed along the peak (ridge) of your roof, these vents provide a continuous opening through which hot, moist air can escape. Ridge vents are designed with external baffles and internal screens to prevent rain, snow, and insects from entering the attic while allowing air to flow freely. When hot air rises, it naturally flows out through the ridge vent, drawing in fresh air from the soffit vents below. This creates a powerful, continuous current of air, even on windless days, making it an excellent option for year-round ventilation. Modern metal roofing often incorporates sleek, low-profile ridge vents that blend seamlessly with the roofline, maintaining aesthetics. You can learn more about how these are integrated in Metal Roof Ridge Vent and Ventilation Explained.
This combination is considered the "gold standard" for attic ventilation because it provides balanced airflow, effectively cooling the attic and expelling moisture.
Gable and Static Vents: Simple Solutions
While ridge and soffit vents offer a continuous flow, other types of vents can supplement or provide basic ventilation, especially on smaller structures or where a full ridge-and-soffit system isn't feasible.
- Gable Vents: These are louvered openings installed on the gable ends (the triangular walls) of an attic. They allow air to enter and exit, primarily driven by wind pressure. While better than no ventilation, gable vents typically don't provide the continuous, balanced airflow of a ridge and soffit system. They only ventilate the portion of the attic directly between them, potentially leaving dead air spots in other areas. They are often less effective on windless days.
- Static (Box) Vents: These are individual, non-powered vents installed on the roof surface. They simply allow hot air to escape through a screened opening. Like gable vents, they rely on wind and natural convection, but often don't provide sufficient airflow for larger attics or in areas where continuous air movement is needed. Multiple static vents might be required to achieve adequate ventilation, and they can sometimes be more noticeable on a metal roof plane than a low-profile ridge vent.
These simpler options can be useful in certain scenarios but generally don't offer the same level of performance as a well-designed soffit-and-ridge system.
Powered and Hybrid Ventilation Systems
Sometimes, natural passive ventilation isn't enough, or a home's specific design prevents effective passive airflow. In such cases, powered or hybrid systems can offer enhanced ventilation.
- Powered (Attic) Fans: These are electric fans, often thermostatically controlled, that actively pull hot air out of the attic. They can be roof-mounted or gable-mounted. While very effective at moving large volumes of air, they consume electricity and can sometimes pull conditioned air from the living space if the attic isn't sealed properly from below. They also require proper intake vents (like soffit vents) to be truly effective.
- Solar-Powered Vents: A more eco-friendly alternative to electric fans, these fans operate using solar energy, so they don't add to your electricity bill. They perform similarly to electric fans but are dependent on sunlight.
- Hybrid Systems: Some homes might benefit from a hybrid approach, combining passive intake (soffit vents) with a powered exhaust fan (either electric or solar) if the attic is particularly large, complex, or prone to excessive heat and moisture buildup. This ensures continuous airflow, even when natural convection is minimal.
When considering powered systems, it's essential to ensure they are properly sized for your attic space and that there's adequate intake ventilation to prevent backdrafting or negative pressure within the attic. Consulting with a professional can help you determine How Do You Ventilate a Metal Roof? most effectively for your specific home.
Designing an Effective Underlayment and Ventilation System
Putting together the right underlayment and ventilation system for your metal roof isn't about guessing; it's about thoughtful design that considers your home's unique characteristics, local climate, and building science principles. A holistic approach ensures that every component works in harmony to protect your investment and enhance your home's performance. It’s a bit like assembling a complex puzzle where every piece, from the smallest fastener to the largest panel, has a critical role.
Balancing Intake and Exhaust for Optimal Airflow
The golden rule of attic ventilation is balance. You need an equal amount of intake ventilation (air coming in) and exhaust ventilation (air going out). If your system is unbalanced, it won't perform efficiently, and you could even create new problems.
- The 50/50 Rule: Ideally, your ventilation system should have roughly 50% of its net free area (the actual open area for air to pass through, after accounting for screens and baffles) as intake and 50% as exhaust. For instance, if you have ridge vents as your exhaust, you need enough soffit vents to provide an equivalent amount of incoming air.
- What Happens with Imbalance?
- More Exhaust than Intake: If you have too much exhaust capacity (e.g., a large powered fan) but insufficient intake (blocked or too few soffit vents), the fan will create negative pressure in the attic. This can draw conditioned air from your living space into the attic, increasing your energy bills and potentially pulling moisture-laden air from inside, which exacerbates condensation problems.
- More Intake than Exhaust: If you have plenty of intake but not enough exhaust, hot, moist air will get trapped in the attic because it has nowhere to escape. This leads to heat buildup and condensation, defeating the purpose of the ventilation system entirely.
A professional contractor will calculate the required net free area based on your attic's size and local building codes, then design a system that achieves this critical balance. This might involve carefully measuring your attic square footage and applying a formula, typically 1 square foot of net free area for every 300 square feet of attic floor space, with at least 50% at the eaves and 50% at or near the ridge.
Considering Your Home's Specific Needs
Every home is different, and a one-size-fits-all approach to underlayment and ventilation simply won't cut it. You need to consider several factors specific to your property:
- Roof Pitch and Design: A low-slope roof will need different underlayment and potentially different ventilation strategies than a steeply pitched roof. Complex roof designs with multiple valleys, dormers, and hips also present unique challenges for maintaining continuous airflow and require careful flashing and underlayment application to How to Prevent Leaks on a Metal Roof.
- Insulation Levels: The amount and type of insulation in your attic impact ventilation. It's crucial that insulation doesn't block soffit vents or compromise airflow. You might even consider a "hot roof" or unvented attic assembly where the insulation is directly under the roof deck, eliminating the need for traditional attic ventilation, though this requires careful vapor barrier planning. For more details on what goes under your roof, check out What Goes Under a Metal Roof? Layers Explained.
- Existing Conditions: Are there existing ventilation issues? Is there evidence of mold or mildew in the attic? Addressing these underlying problems is essential before installing a new metal roof. For example, if you're experiencing issues like "Metal Roof Screws Backing Out," it could be a sign of thermal expansion stressing the system, which can be mitigated with proper underlayment and ventilation.
- Future Plans: Are you considering adding solar panels? This can impact where vents can be placed and may require careful planning to maintain ventilation pathways. Are you planning to convert your attic into living space? This completely changes the ventilation requirements.
Professional Assessment: Why It Matters
Designing and installing a truly effective underlayment and ventilation system is not a DIY job for the faint of heart. It requires specialized knowledge and experience.
- Expert Knowledge: A reputable metal roofing contractor understands building science, local climate challenges, and the intricacies of various underlayment and ventilation products. They can accurately calculate ventilation needs, identify potential problem areas (like insulation blocking vents), and recommend the best solutions. They also stay up-to-date on changes in building codes and manufacturer specifications.
- Correct Installation: Even the best materials will fail if not installed correctly. Proper lap, sealing, and fastening techniques for underlayment are critical. For ventilation, precise cuts for vents, ensuring clear pathways, and correctly integrating different components are paramount. A professional ensures these details are handled flawlessly, preventing future issues.
- Warranty Protection: Many metal roof system warranties require professional installation of all components, including underlayment and ventilation, by a certified installer. Trying to cut corners here could void your warranty, leaving you exposed to costly repairs down the road. Platforms like Modernize can help you connect with qualified, experienced metal roofing contractors in your area who understand these complex system designs. They can also help you understand aspects like Metal Roof Contractor Licensing, Bonding & Insurance.
When getting a quote, make sure the contractor details their proposed underlayment and ventilation plan explicitly. Ask questions about the types of materials, how they achieve balanced airflow, and how they address potential condensation concerns. A good contractor will be happy to walk you through their approach.
Common Mistakes and How to Avoid Them
Even with the best intentions, homeowners and sometimes even inexperienced contractors can make critical mistakes when it comes to metal roof underlayment and ventilation. These errors, often seemingly minor during installation, can snowball into significant problems over the lifespan of your roof, leading to discomfort, higher energy bills, and expensive repairs. Being aware of these pitfalls is your first line of defense.
Underestimating the Importance of Quality Materials
One of the most tempting areas to cut costs in a roofing project is the materials you don't see—like underlayment. However, skimping on quality here is a false economy that almost always backfires.
- Choosing the Wrong Type: Opting for traditional asphalt felt in a hot climate or failing to use ice and water shield in areas prone to ice dams are classic errors. As discussed earlier, felt can degrade rapidly under metal, and without ice and water protection, you're leaving your home vulnerable to severe water damage in winter. The upfront savings are minimal compared to the cost of repairing rot, mold, or interior damage from leaks.
- Using Subpar Synthetic Underlayment: Not all synthetic underlayments are created equal. Cheaper, thinner synthetics might have lower tear resistance or less robust UV stability, meaning they might not protect your roof deck as long if exposed during installation, or they might not hold up as well over the long term, especially if moisture ever breaches the top layer.
- Neglecting Accessory Components: Quality doesn't just apply to the main underlayment rolls. It extends to the tapes, sealants, and fasteners used. Using inferior sealants around penetrations or low-quality fasteners for underlayment can compromise the integrity of the entire system.
- Not Considering the Entire System: It's not enough for the metal panels to be high quality; the underlayment, fasteners, flashing, and ventilation components must all be chosen for durability and compatibility. A chain is only as strong as its weakest link, and a cheap underlayment can be that weak link in an otherwise premium metal roof. Always discuss the Metal Roof Components & Accessories Explained with your installer.
Neglecting Proper Installation Techniques
Even the highest quality materials are useless if installed incorrectly. Poor installation is a leading cause of roofing failures, regardless of the roofing material.
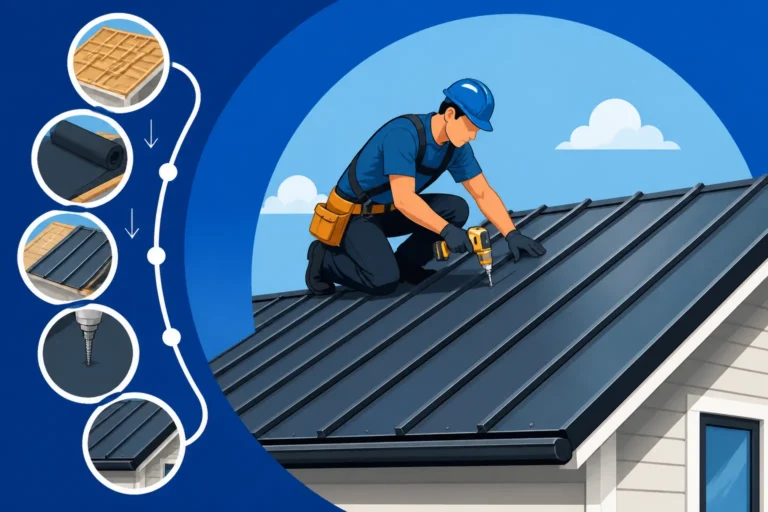
- Improper Underlayment Lapping: Underlayment rolls must be overlapped correctly, usually starting from the bottom of the roof and working up, to ensure water sheds over each layer like shingles. Insufficient overlap or installing layers in the wrong direction creates pathways for water to seep underneath.
- Inadequate Fastening: Underlayment needs to be securely fastened to prevent it from billowing or tearing in the wind before the metal panels are installed. Too few fasteners, or fasteners that aren't driven properly, can lead to displacement.
- Blocking Vents with Insulation: This is an incredibly common and destructive mistake. If blown-in insulation fills the space near the soffit vents, it completely obstructs the intake airflow. This immediately renders any ridge or exhaust vents ineffective, turning your attic into a trapped oven in summer and a condensation factory in winter. Installers must use baffles (also called rafter vents or insulation channels) to maintain a clear air channel from the soffit all the way up to the attic space, allowing air to flow above the insulation.
- Unbalanced Ventilation Installation: As discussed, an unbalanced system with too much intake, too much exhaust, or inadequate sizing will fail to properly ventilate the attic. This can be due to incorrect calculations, improper placement of vents, or choosing the wrong type of vents for the roof's specific configuration.
- Poor Sealing Around Penetrations: Skylights, chimneys, vent pipes, and other roof penetrations are notorious weak spots for leaks. The underlayment and flashing around these areas must be meticulously installed and sealed. Cutting corners here means almost guaranteed leaks down the road. This also ties into Metal Roof Trim and Flashing Cost considerations.
Ignoring Local Climate and Building Codes
Failing to acknowledge the specific climate you live in or to adhere to local regulations can lead to costly non-compliance and a roof that simply isn't up to the task.
- Climate-Specific Needs: Assuming a generic underlayment or ventilation strategy will work everywhere is a recipe for disaster. What works perfectly in a mild, dry climate like parts of California won't suffice in the humid, hurricane-prone regions of Florida or the heavy snow zones of Colorado. Always factor in your local weather patterns – high winds, heavy rain, prolonged heat, or significant snowfall – when making choices.
- Overlooking Building Codes: Building codes are minimum standards designed for safety and durability. They often specify minimum ventilation requirements (e.g., net free area per square foot of attic), and mandate ice and water shield in certain areas (e.g., in regions with a frost line or historically cold winters). Ignoring these codes can lead to failed inspections, forcing you to rip out and re-do work, which is both expensive and time-consuming.
- Manufacturer Specifics: Many manufacturers require specific underlayment types and ventilation details to honor their product warranties. Deviating from these can void your warranty, leaving you with no recourse if product failure occurs.
- HOA Restrictions: While not building codes, many Homeowners Associations (HOAs) have strict rules about visible roofing components, including vent types, colors, and profiles. While laws in some states, like Florida with HB 293, protect homeowners' right to install metal roofs for energy efficiency, there can still be aesthetic guidelines. Always check with your HOA early in the planning process to avoid disputes. Our article on HOA Rules and Metal Roofs: What's Allowed can provide more specific guidance here.
To avoid these common mistakes, the single best piece of advice is to work with an experienced and reputable metal roofing contractor. They will have the knowledge of materials, installation techniques, and local regulations to ensure your metal roof system is built to last. When seeking quotes, you can use services like Modernize to ensure you are connecting with qualified professionals.
Maintenance and Longevity of Your Underlayment and Ventilation
Once your metal roof and its underlying systems are installed, it’s easy to forget about them. After all, metal roofs are renowned for being low maintenance. However, "low maintenance" isn't "no maintenance," and proactive checks on your underlayment and ventilation systems are vital to ensuring your roof performs optimally for its full lifespan, protecting your home for decades.
Routine Checks for Peak Performance
While you won't be directly inspecting your underlayment every year (since it's beneath the metal panels!), regular professional roof inspections are crucial. A qualified inspector can spot subtle signs on the exterior that might indicate issues beneath.
- Annual Roof Inspections: It's recommended to have your entire roof system inspected by a professional at least once a year, or after any significant weather event (heavy storms, hail, strong winds). During these inspections, the contractor will look for:
- Panel Damage: Dents, scratches, loose fasteners, or signs of movement in the metal panels. Damage to the top layer can hint at potential underlayment exposure or breaches.
- Flashing Integrity: Ensure all flashing around chimneys, skylights, valleys, and wall junctions is intact and properly sealed. Compromised flashing is a direct path for water to bypass underlayment.
- Gutter and Downspout Functionality: Clogged gutters can cause water to back up onto the roof, potentially overtopping the drip edge and putting undue stress on the underlayment, especially at the eaves.
- Attic Inspections (DIY or Professional): You can perform a visual check of your attic interior periodically. Look for:
- Signs of Moisture: Water stains on the underside of the roof deck, rafters, or insulation are clear indicators of a leak or condensation issue. Don't ignore small spots; they often grow!
- Mold or Mildew: Any fuzzy or discolored patches suggest excessive moisture and poor ventilation.
- Blocked Soffit Vents: Ensure insulation isn't packed against the roof deck, blocking the airflow from the soffit vents. Make sure baffles are in place and clear.
- Ventilation Component Check: Verify that ridge vents, gable vents, or powered fans are clear of debris (leaves, bird nests, spiderwebs) and operating correctly. If you have a powered fan, ensure its thermostat is set appropriately and it's turning on when the attic heats up.
- Unusual Odors: A musty or damp smell in the attic is a red flag for moisture problems.
These routine checks are your best defense against minor issues becoming major, expensive repairs. They help ensure you're getting the full value out of your Metal Roof Lifespan: How Long Do They Last?.
Signs of Underlayment or Ventilation Failure
Knowing what to look for can help you catch problems early.
- Interior Water Stains or Leaks: This is the most obvious sign of a problem. If you see water spots on your ceilings or walls, especially after rain or heavy snowmelt, it’s likely your primary roof covering or underlayment has been compromised. The location of the leak can sometimes help pinpoint if it's a panel issue, a flashing failure, or an underlayment problem.
- Musty Odors in the House or Attic: Persistent musty smells often point to mold or mildew growth, which is a direct result of excessive moisture from condensation or leaks.
- Increased Energy Bills: If your heating or cooling bills suddenly spike without a change in usage habits or utility rates, it could be a sign that your attic insulation is compromised by moisture or that your ventilation system isn't effectively removing heat (in summer) or preventing heat loss (in winter). An overly hot attic in summer or visible frost on the underside of your roof deck in winter are tell-tale signs of ventilation issues.
- Sagging Insulation or Roof Deck: If insulation in your attic is wet or compressed, it will sag and lose its effectiveness. In severe cases of prolonged moisture, the roof deck itself might begin to sag or show signs of deterioration.
- Ice Damming (in winter): While a common problem in cold climates, excessive ice damming can be exacerbated by poor attic ventilation, which allows heat to escape your home and melt snow on the roof, only for it to refreeze at the colder eaves.
If you observe any of these warning signs, don't delay. Contact a qualified metal roofing professional immediately. They can conduct a thorough inspection, diagnose the root cause, and recommend appropriate repairs, whether it's Metal Roof Leak Repair Guide or addressing a ventilation deficiency. Being proactive can save you thousands of dollars and extend the life of your metal roof and your home.
| Underlayment Type | Pros | Cons | Ideal Use Case |
|---|---|---|---|
| Synthetic | Highly durable, lightweight, tear-resistant, UV-stable, mold/mildew resistant, higher temperature resistance. | Higher initial cost than felt, requires proper fastening. | Most residential and commercial metal roofs, especially in hot or humid climates. |
| Asphalt-Saturated Felt | Low initial cost, familiar to many installers. | Degrades under high heat, tears easily, absorbs moisture, prone to wrinkling. | Best avoided for metal roofs; more suitable for asphalt shingles. |
| Self-Adhered Membrane | Superior waterproofing, self-sealing around fasteners, excellent for low slopes, critical areas, and ice dam protection. | Highest initial cost, can be challenging to install in cold weather. | Eaves, valleys, penetrations, low-slope roofs, critical protection in cold/wet climates. |
Disclaimer
The information provided in this guide is intended for general informational purposes only and does not constitute professional advice. Metal roofing installation, underlayment selection, and ventilation system design require specialized knowledge and adherence to local building codes and manufacturer specifications. Always consult with a qualified and licensed metal roofing contractor or building professional before making any decisions related to your roof. Materials, costs, and regulations can vary significantly by location and over time.