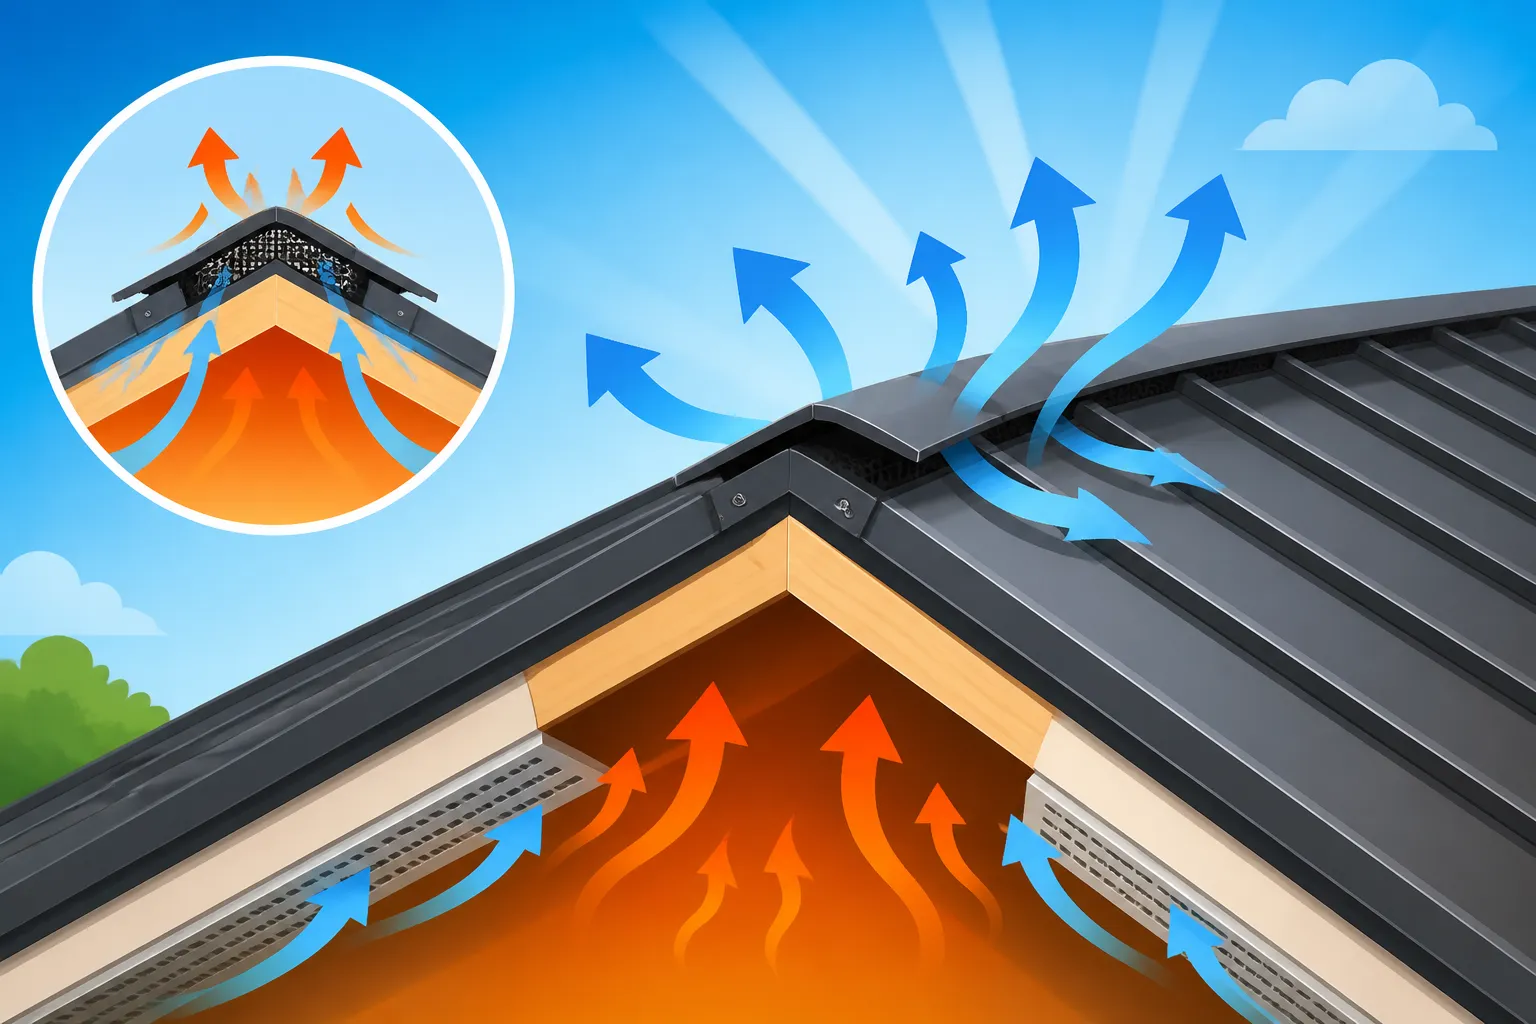
Metal Roof Ridge Vent and Ventilation Explained
One of the most insidious problems homeowners face, especially those considering or already enjoying a metal roof, is the silent killer lurking in their attic: poor ventilation. Without a properly designed and installed system, your beautiful new metal roof, which promises decades of protection, can inadvertently trap heat and moisture, leading to higher energy bills, structural damage, and even compromised air quality. This comprehensive guide will pull back the curtain on metal roof ridge vents and explain how essential ventilation works, ensuring your home remains comfortable, efficient, and healthy for years to come.
Understanding the Critical Role of Roof Ventilation for Metal Roofs
It might seem counterintuitive to think about airflow when you're focused on keeping the elements out, but ventilation is absolutely paramount for any roof system, and metal roofs are no exception. Far from being an afterthought, a well-designed ventilation strategy is a cornerstone of your home's overall health and your metal roof's longevity. Without it, you're not just missing out on efficiency; you're actively inviting problems.
The Silent Threat of Heat and Moisture Buildup
Imagine a scorching summer day. The sun beats down on your metal roof, heating it up significantly. That heat doesn't just stay on the surface; it radiates down into your attic space. If that hot, stagnant air has nowhere to go, it builds up, turning your attic into an oven. This extreme heat then transfers to your living spaces, making your air conditioner work overtime and sending your energy bills through the roof.
Beyond heat, moisture is an even more sinister adversary. Every household activity – showering, cooking, even breathing – releases moisture into the air. This moist air naturally rises, often finding its way into your attic. In colder months, if this warm, moist air meets a cold attic surface (like the underside of your metal roof panels or roof deck), it condenses, turning into liquid water. This constant cycle of condensation can lead to a host of issues, from mold and mildew growth that can trigger allergies and respiratory problems, to the degradation of your insulation and eventually, rot in your roof decking and framing. It's a slow, silent process that often goes unnoticed until significant damage has occurred, costing far more than a proper ventilation system would have.
Protecting Your Investment and Extending Roof Life
A metal roof is a significant investment, known for its incredible durability and lifespan, often lasting 40 to 70 years or even more. However, all that potential is severely undermined if the attic space beneath it isn't properly ventilated. The prolonged exposure to excessive heat and moisture can warp decking, compromise the integrity of the underlayment, and even affect the coatings on your metal panels over time. This isn't just about comfort or utility bills; it's about safeguarding the very structure that protects your home.
Proper ventilation allows the hot, moist air to escape, keeping your attic cooler and drier. This reduces the strain on your HVAC system, translating to tangible savings on your monthly energy bills. Furthermore, by preventing the buildup of damaging moisture, you actively extend the life of your roof structure, insulation, and the metal roofing materials themselves. It helps maintain the manufacturer's warranty, as many warranties specify proper ventilation as a condition for coverage. Think of it as preventative medicine for your house; a small upfront investment in a good system prevents major headaches and expenses down the line. To truly understand the full picture, it's worth exploring the larger topic of your metal roof's potential lifespan in relation to these factors.
Types of Metal Roof Ventilation Systems
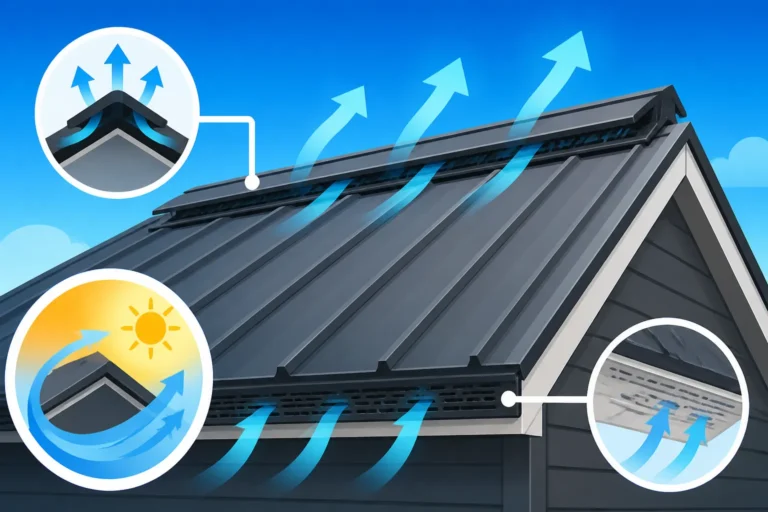
When we talk about roof ventilation, we're really discussing a system that creates a continuous path for air to flow through your attic, from the lowest points to the highest. This "stack effect" is crucial, and it requires both intake and exhaust. For metal roofs, the most effective and aesthetically pleasing solution often involves a continuous ridge vent working in tandem with adequate intake ventilation.
Continuous Ridge Vents: The Gold Standard
A continuous ridge vent is a long, narrow vent installed along the peak (ridge) of your roof. It's designed to provide a uniform opening for hot, moist air to escape the attic. Unlike individual box vents or turbine vents, which can be visually obtrusive and offer limited airflow in specific spots, a continuous ridge vent runs the entire length of the ridge line, allowing for consistent, passive exhaust.
These vents are incredibly popular with metal roofs because they can be seamlessly integrated. For standing seam metal roofs, specialized ridge caps are often designed to sit over a vented opening, maintaining the clean lines and sleek aesthetic. For corrugated or ribbed panel roofs, a similar approach is used, often with a profile-specific closure strip to prevent weather infiltration. High-quality continuous ridge vents typically feature an external baffle system or an internal filter material to prevent rain, snow, insects, and critters from entering the attic while still allowing air to flow freely. This passive design means no moving parts, no electricity usage, and minimal maintenance, making them a "set it and forget it" solution for effective attic exhaust.
Soffit Vents and Intake: The Other Half of the Equation
While ridge vents handle the exhaust of hot, moist air, they can't work effectively without sufficient intake ventilation. This is where soffit vents come in. Soffit vents are installed along the underside of your roof's eaves, in the soffit panels. Their purpose is to draw cooler, fresh air from outside into the attic space.
The "stack effect" relies on this intake of cooler air at the lower part of the roof. As the cooler air enters the soffit vents, it pushes the warmer, less dense air upwards and out through the ridge vent. This continuous cycle is what keeps your attic consistently ventilated. Without adequate soffit vents, your ridge vent becomes largely ineffective, as there's no fresh air to push the old air out. It's like trying to drink from a straw with your finger over the top – no air can move. When considering the complete Metal Roof Installation Process, ensuring proper soffit ventilation is just as critical as the exhaust system at the ridge.
Table: Common Roof Ventilation Types Compared
| Vent Type | Function | Airflow (Passive/Active) | Aesthetic | Best Use Case | Pros | Cons |
|---|---|---|---|---|---|---|
| Continuous Ridge Vent | Exhaust | Passive | Blends with roof | Primary exhaust for most sloped roofs | Excellent, uniform airflow; discreet; no moving parts; energy-efficient | Requires corresponding intake vents; can be difficult on complex rooflines |
| Soffit Vents | Intake | Passive | Discreet | Paired with ridge or other exhaust vents | Essential for balanced system; discreet; energy-efficient | Requires continuous soffit; can be blocked by insulation; must be clear of debris |
| Box Vents (Static) | Exhaust | Passive | Visible on roof | Small attics, supplementing ridge vents | Simple; inexpensive; easy to install | Limited airflow per unit; more visible; less efficient than continuous ridge |
| Turbine Vents | Exhaust | Active (wind-driven) | Visible, rotates | Good for windy areas, supplemental exhaust | Wind-driven for enhanced exhaust; no electricity | Can be noisy; prone to wear and tear; highly visible; less effective on still days |
| Gable Vents | Exhaust/Intake | Passive | Wall-mounted | Attics with no soffits or for supplemental use | Easy to install; visually appealing if designed well | Less effective in creating cross-ventilation across entire attic; susceptible to wind direction |
| Powered Attic Fans | Exhaust | Active (electric) | Visible, often loud | Supplemental in very hot climates | Moves large volume of air; thermostat controlled | Uses electricity; can create negative pressure (drawing conditioned air); prone to failure |
Other Ventilation Options: Static, Gable, and Powered Vents
While continuous ridge and soffit vents form the ideal passive system for most metal roofs, other types of vents do exist and might be used in specific scenarios, often as supplemental components or when architectural limitations prevent a full ridge-and-soffit setup.
- Static Vents (Box Vents): These are individual, non-moving vents installed directly on the roof surface. They rely solely on natural convection and wind currents to exhaust air. While they provide some airflow, they're less efficient than a continuous ridge vent because they only ventilate a small area directly beneath them. They can also break up the clean aesthetic of a metal roof, especially if many are needed to achieve adequate ventilation.
- Gable Vents: Located on the vertical walls at the ends of the attic (the gables), these vents allow air to flow across the attic space. While they can provide some cross-ventilation, they are often insufficient on their own, especially in larger or more complex attics. They don't typically create the strong, uniform airflow that a ridge and soffit system does. They also don't integrate as seamlessly with the roof structure itself.
- Powered Attic Fans: These are electrically operated fans installed in the attic floor or roof that actively pull hot air out of the attic. While powerful, they consume electricity and can sometimes create negative pressure in the attic, potentially drawing conditioned air from your living space if the ceiling isn't perfectly sealed. They are generally considered less energy-efficient than a passive system and are typically reserved for situations where passive ventilation is genuinely insufficient due to extremely hot climates or unique roof designs. When considering a metal roof, it's wise to think about the long-term energy savings and durability, which often favor passive, well-integrated ventilation over active, powered systems.
The Mechanics of a Well-Ventilated Metal Roof System
Understanding the individual components is one thing, but truly appreciating how they work together as a cohesive system is another. A properly ventilated metal roof isn't just a collection of vents; it's a carefully engineered system that harnesses natural forces to protect your home. It's about ensuring a continuous, unimpeded flow of air that keeps your attic happy and healthy.
The "Stack Effect" and Airflow Dynamics
The magic behind effective passive attic ventilation is known as the "stack effect" or "chimney effect." It's a fundamental principle of thermodynamics. Simply put, hot air rises. In a properly vented attic, cooler, denser air enters through the intake vents (typically soffit vents) at the lowest points of the attic. As this air warms up from the heat radiating off the roof and from the house below, it becomes lighter and naturally rises.
This rising warm air creates a pressure differential, gently pushing the even hotter, most buoyant air out through the exhaust vents located at the highest point of the roof – the ridge vent. This continuous upward movement of air acts like a natural chimney, constantly drawing in fresh, cooler air and expelling stale, hot, and moisture-laden air. The efficiency of this effect is influenced by the temperature difference between the attic and the outside, as well as the height difference between the intake and exhaust vents. The greater these differences, the stronger the stack effect and the more robust the airflow. This process is crucial, and it's why a comprehensive Metal Roof Underlayment and Ventilation Guide will always emphasize both intake and exhaust.
Calculating Net Free Vent Area (NFVA)
To ensure your ventilation system works effectively, you can't just guess. There's a calculation involved: Net Free Vent Area (NFVA). This is the actual open area through which air can pass, taking into account screens, baffles, and louvers that reduce the raw opening size. Building codes and industry best practices generally recommend a minimum NFVA for proper attic ventilation.
A common rule of thumb is the 1/300 rule: you need 1 square foot of NFVA for every 300 square feet of attic floor space, provided that at least 50% of this ventilation is at the ridge (exhaust) and 50% is at the soffits (intake). In colder climates or those prone to heavy moisture, sometimes the 1/150 rule is recommended. It's not just about meeting the minimum; it's about optimizing for your specific roof size, pitch, and local climate. A skilled roofing contractor will measure your attic footprint, factor in your roof pitch, and then calculate the necessary NFVA for both intake and exhaust, ensuring a balanced system. For instance, a 2,000 sq ft house would ideally need around 6-7 sq ft of total NFVA, split evenly between intake and exhaust. This precision is vital to prevent issues like condensation or insufficient heat removal, which could lead to problems requiring you to How to Prevent Leaks on a Metal Roof.
Importance of Proper Installation for Performance
Even the highest-quality ridge vents and soffit vents are useless if they're not installed correctly. Proper installation is absolutely critical for the entire ventilation system to function as intended. This means ensuring that the continuous ridge vent is indeed continuous along the entire ridge line, with no gaps or obstructions that would impede airflow or allow weather in. It also means confirming that the soffit vents are not blocked by insulation in the attic.
Often, homeowners unknowingly push insulation right up against the eaves, blocking the path for intake air. Baffles (also called insulation stops or rafter vents) should be installed between the roof rafters to create a clear channel for air to flow from the soffit vents into the attic space, preventing insulation from blocking the pathway. Furthermore, proper sealing and flashing around the ridge vent are essential to prevent any water intrusion, a common concern if not executed perfectly. A reputable roofing contractor, like those you might find through a platform such as Modernize, understands these nuances and ensures every component is installed with precision, safeguarding your home from potential issues.
Common Challenges and Misconceptions with Metal Roof Ventilation
While the benefits of proper metal roof ventilation are clear, many homeowners still face challenges or hold onto common misconceptions. Addressing these head-on can help you make informed decisions and avoid costly mistakes. From fears of leaks to understanding how different roof profiles interact with ventilation, getting the facts straight is important for peace of mind and long-term performance.
Leaks and Critter Infiltration: Addressing Concerns
A common concern when considering any opening in your roof is the potential for leaks or unwanted visitors. Homeowners worry that a ridge vent, by its very nature, creates a weak point where rain, snow, or even small animals could enter the attic. This is a valid concern, especially if you're not familiar with modern ridge vent designs.
However, reputable continuous ridge vents are engineered specifically to prevent these issues. They incorporate features like external baffles, internal mesh screens, or filters that allow air to pass freely but block water, snow, and pests. For instance, many designs use a "labyrinth" or "weather-baffle" system that forces air to make several turns, dropping any wind-driven rain or snow before it can penetrate the attic. High-density filter mats are also common, keeping out insects while still breathing. When properly installed by an experienced professional, these vents are remarkably effective at keeping the elements and wildlife out while letting air flow. It’s a delicate balance of engineering and installation, which is why choosing the right product and installer is so important.
Compatibility with Different Metal Roof Profiles
Metal roofs come in a variety of profiles, from the sleek, modern aesthetic of standing seam to the more industrial look of corrugated or ribbed panels. Homeowners often wonder if a ridge vent can be effectively integrated with all these different styles. The good news is, yes, it can!
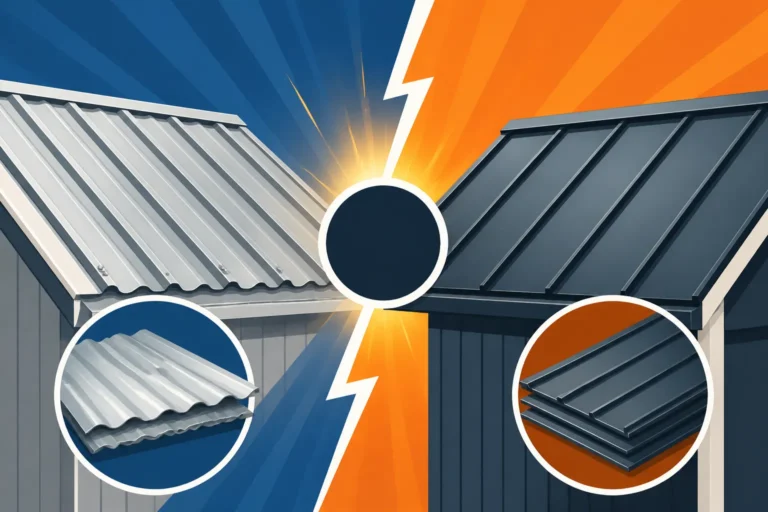
Manufacturers have developed specific solutions for virtually every metal roof profile. For standing seam roofs, which feature concealed fasteners and raised seams, continuous ridge vents are often integrated with custom ridge caps that maintain the clean lines and watertight seal. These are designed to sit perfectly over the vented opening at the ridge. For exposed fastener systems like corrugated or R-panel roofs, profile-specific closure strips are used to fill the corrugations or ribs, creating a smooth surface for the ridge vent to sit on, effectively sealing out weather while allowing air to flow. Reputable brands like McElroy Metal and Metal Sales offer a wide range of ridge vent and closure options designed to perfectly match their panel profiles. This customization ensures that regardless of your chosen profile, be it a Standing Seam vs Corrugated Metal Roof, you can achieve optimal ventilation without compromising the roof's aesthetic or integrity.
The Myth of "Sealing Everything Up"
One persistent misconception is that a "tight" house, completely sealed off from the outside, is the most energy-efficient. While air sealing your conditioned living space is crucial, applying this same logic to your attic is a critical error. The attic is a buffer zone, and it needs to breathe. Some homeowners believe that sealing the attic completely will keep heat and cold out more effectively, but this actually creates a host of new, expensive problems.
Without proper ventilation, the heat and moisture we discussed earlier become trapped. In winter, this means excessive condensation, leading to potential mold, mildew, and rot in the roof deck and framing. In summer, it means a superheated attic radiating warmth into your living spaces, causing your air conditioner to work overtime. Sealing an attic without ventilation can also void roof warranties and lead to premature failure of roofing materials and insulation. The goal isn't to seal the attic completely, but rather to create an insulated and air-sealed barrier between the conditioned living space and the unconditioned attic, while allowing the attic itself to be continuously ventilated to the exterior. This balance is key to energy efficiency, structural integrity, and a healthy indoor environment.
Choosing the Right Ridge Vent for Your Metal Roof
With so many options and factors to consider, selecting the ideal ridge vent for your metal roof can feel a bit overwhelming. It’s not just about picking "a vent"; it's about choosing the right system that complements your home’s architecture, stands up to your local climate, and works harmoniously with your chosen metal roofing materials. Taking the time to evaluate these elements will ensure you get a ventilation system that performs flawlessly for decades.
Factors to Consider: Climate, Roof Pitch, and Aesthetics
When narrowing down your ridge vent options, several practical considerations should guide your decision.
First, your local climate plays a huge role. If you live in a region with heavy snowfall, you’ll need a ridge vent designed to prevent snow infiltration, often featuring internal baffles or filters that are impervious to snow while still allowing airflow. In extremely windy areas, the vent needs to be robustly constructed and securely fastened to resist uplift and wind-driven rain. For hot, humid climates, maximum airflow becomes the primary concern to mitigate heat and moisture buildup.
Next, consider your roof pitch. While most continuous ridge vents are suitable for a wide range of slopes, some may perform better on very low-slope roofs (though metal roofs generally require a minimum pitch) or extremely steep ones. The pitch will also influence the visibility of the vent and how it integrates with the overall roofline.
Finally, aesthetics are often a major consideration, especially for homeowners investing in the clean, modern look of a metal roof. Many continuous ridge vents are designed to be low-profile and blend seamlessly with the roof, maintaining a sleek appearance. For standing seam roofs, for example, the ridge cap can often be designed to conceal the vent opening almost entirely. You'll want to discuss with your contractor how the chosen vent will look with your specific Metal Roofing Materials Compared: Steel, Aluminum, Copper & Zinc. High-quality metal roofing systems, especially those using premium materials like steel, often have matching ridge vent components to ensure a cohesive look.
Material and Durability of Ridge Vents
Just like your metal roof panels, the ridge vent components need to be durable and able to withstand the elements for decades. They should ideally be made from materials that are compatible with your roofing panels to avoid galvanic corrosion and ensure a long lifespan.
Many continuous ridge vents are made from durable, weather-resistant plastics or metals like aluminum or galvalume-coated steel. Plastic options are often molded to include UV inhibitors to prevent degradation from sun exposure. Metal options offer superior longevity and can be pre-finished with the same durable coatings (like PVDF or SMP) as your metal roof panels, ensuring color consistency and maximum weather resistance. For instance, if you're installing a robust 24-gauge standing seam roof, you wouldn't want a flimsy plastic vent that might crack or degrade in a fraction of the roof's lifespan. Durability and material compatibility are crucial for the entire system to live up to the metal roof's promise of longevity. This is part of the larger discussion of Metal Roof Gauges Explained: 22, 24, 26 & 29, as consistency across all components is key.
Working with Your Contractor for Optimal Design
Perhaps the most important step in choosing the right ridge vent is to engage with an experienced and reputable metal roofing contractor. They are the experts who can accurately assess your specific needs, understand local building codes, and recommend the best products and installation methods. A good contractor won't just slap on a vent; they'll design a comprehensive ventilation plan that considers your home's unique characteristics.
They will perform the necessary NFVA calculations, inspect your existing attic space and insulation, and recommend appropriate intake and exhaust solutions. They can explain the pros and cons of different ridge vent designs and materials, and show you how they will integrate with your chosen Metal Roof Cost by Profile: Standing Seam vs Corrugated vs Stone-Coated. Furthermore, a skilled contractor will ensure that the installation meets the manufacturer’s specifications, which is vital for warranty validity and long-term performance. Don't hesitate to ask them detailed questions about their ventilation strategy, and always insist on seeing the specific products they plan to use. Platforms like Modernize can help you connect with qualified professionals in your area who specialize in metal roofing and can guide you through these critical decisions. Think of your contractor as your guide in navigating the complexities of your roofing project.
Disclaimer
Please note that the information provided in this article is intended for general guidance and informational purposes only, and does not constitute professional advice. Roofing projects can be complex and involve significant risks. Always consult with a qualified, licensed, and insured metal roofing contractor or building professional for specific advice tailored to your individual circumstances and local building codes. Building codes, product specifications, and installation techniques can vary by location and change over time. The author and publisher are not responsible for any actions taken based on the information presented herein.