Metal Roof Cost by Roof Size
Trying to figure out how much a new metal roof will set you back can feel like navigating a maze blindfolded, especially when contractors throw out wildly different quotes based on size alone. The reality is that overall surface area is the single largest factor driving your financial investment. This comprehensive guide breaks down metal roof costs across various square footages and home sizes, helping you calculate real-world numbers and plan your home improvement budget without high-pressure surprises.
Understanding How Roof Size and Square Footage Dictate Cost
The Concept of Roofing Squares vs Standard Square Footage
When you start getting quotes from professional contractors, the first thing you will notice is that the roofing industry speaks its own language. Instead of quoting pricing purely by individual square feet, contractors measure job sites in “roofing squares.” A single roofing square is equal to 100 square feet of roof surface area. If your contractor tells you that your home requires 22 squares of material, they are simply saying your roof surface measures 2,200 square feet. Understanding this simple conversion is the baseline for comprehending Metal Roof Cost Per Square Foot across different panel styles and structural designs.
Understanding roofing squares helps you quickly decipher itemized labor and material costs. Materials like underlayment, synthetic caps, and metal panels are manufactured, sold, and delivered in quantities tailored to square coverage. When you look at an estimate, labor fees are frequently billed per square as well. If a crew charges a set rate for tear-off and installation per square, every extra hundred square feet on your structure directly increments both your material bill and the hours of labor needed on site.
It is also worth noting that purchasing materials by the square often involves buying full bundles or rolled lengths. If your roof surface calculation lands on 18.3 squares, you will almost certainly need to purchase 19 full squares of material to ensure adequate coverage. This rounding practice covers both standard panel overlaps and the inevitable trimmed remnants created during cutting around edges, ridges, and valleys.
Why Home Footprint Is Not the Same as Roof Surface Area
One of the most common pitfalls homeowners fall into when budgeting is assuming their home’s ground-level living space equals their roof size. If you own a 2,000-square-foot home, you might assume you need 2,000 square feet of roofing material. Unfortunately, that calculation will almost always leave you short on materials and shocked by the contractor’s final estimate. The interior floor space represents a flat, two-dimensional plane, whereas your roof exists in three dimensions with overhangs, slope, and architectural contours.
Eaves and gable overhangs extend beyond the exterior walls of your living space, usually adding anywhere from 12 to 24 inches around the entire perimeter of the building. On a standard rectangular home, these overhangs alone can easily add 150 to 300 extra square feet of surface area that must be covered, flashed, and finished. Furthermore, attached garages, covered front porches, and screened back patios push the total exterior surface area far beyond your interior square footage figure.
The most critical factor altering surface calculation, however, is roof pitch or slope. The steeper the angle of your roof, the more surface area is required to cover the ground footprint below it. A flat roof or low-slope roof has a surface area close to its floor footprint, but a steep-pitched roof can easily possess 30% to 50% more surface area than the foundation beneath it. Knowing the true slope helps bridge the mental gap between interior living space and final material orders.
Calculating Waste Factors for Different Roof Shapes
No roof is a perfectly unbroken flat rectangle. Roof lines are intersected by valleys, hips, dormers, chimneys, and plumbing vents. Every time a metal panel meets an angle or obstruction, it must be measured, angled, and cut. The unused metal that is trimmed away constitutes the job’s “waste factor.” When estimating your project, contractors automatically add a waste factor percentage to your total square footage to ensure they do not run out of material mid-installation.
A simple gable roof, consisting of two flat sloping sides meeting at a central ridge, has the lowest waste factor in the industry, typically ranging between 5% and 7%. Because the panels are uniform and vertical cuts are minimal, installer efficiency is high, and trimmed pieces can occasionally be repurposed along opposing ends. If you are covering a simple dual-slope roof, your material costs will remain as close to your measured surface area as possible.
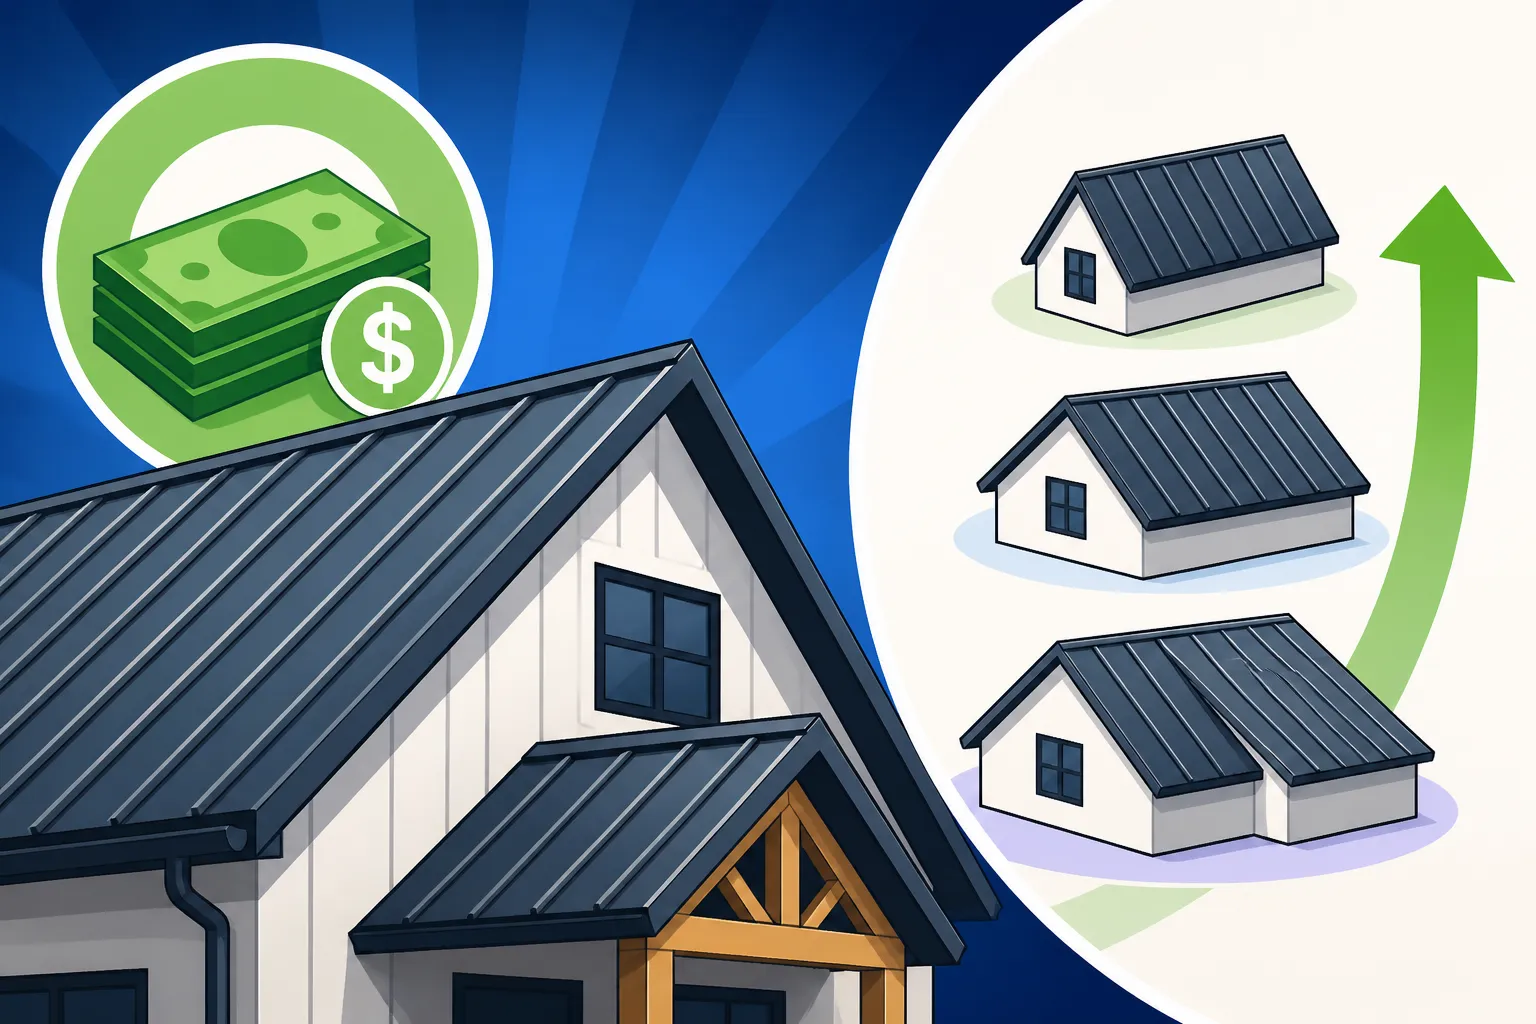
Conversely, complex roof designs featuring multiple hips, valleys, gables, and decorative dormers require significant panel trimming. Hip roofs require diagonal cuts across almost every single panel along the hip lines. This process generates triangular off-cuts that often cannot be reused elsewhere on the building. Complex roofs require a waste factor between 10% and 15%, and extremely intricate custom designs with multiple cupolas or turrets can push waste factors to 20%. That means for a 2,000-square-foot complex surface area, you may end up paying for 2,400 square feet of paneling.
ROOF PITCH MULTIPLIER CHART
| Roof Pitch (Rise) | Multiplier Factor | Effect on 2,000 Sq Ft Base |
|---|---|---|
| 3:12 to 4:12 | 1.05 to 1.06 | 2,100 to 2,120 Sq Ft Surface |
| 5:12 to 6:12 | 1.08 to 1.12 | 2,160 to 2,240 Sq Ft Surface |
| 7:12 to 9:12 | 1.16 to 1.25 | 2,320 to 2,500 Sq Ft Surface |
| 10:12 to 12:12 | 1.30 to 1.41 | 2,600 to 2,820 Sq Ft Surface |
Metal Roof Cost Breakdown for Small Homes and Structures
Cost to Metal Roof a 1,000 Square Foot House or Cabin
Small residential structures, compact seasonal cabins, and cozy cottages represent some of the most straightforward metal roofing installations. When tackling a structure with a total surface area around 1,000 square feet—which typically equates to 10 roofing squares—the financial entry point is relatively accessible. For homeowners looking to protect a modest property, opting for a durable metal system provides long-term peace of mind without requiring corporate-level financing.
For a 1,000-square-foot roof surface, material choice dictates the baseline cost. If you opt for an exposed-fastener panel system such as corrugated or ribbed steel, the lower material cost paired with fast, straightforward installation keeps overall expenses down. However, if you choose a concealed-fastener profile like a Standing Seam Metal Roof Cost build, the higher grade steel and specialized labor required will naturally shift the project into a higher price bracket.
Labor dynamics on small roofs are efficient. Small footprints allow a modest crew of two or three skilled installers to finish the job quickly, often in just one or two days assuming weather conditions cooperate and structural decking repairs are minimal. However, keep in mind that contractors often have a minimum base charge for mobilization, equipment delivery, and site setup, meaning small roofs sometimes carry a slightly higher cost per square foot than mid-sized structures. To review detailed breakdowns for compact residential properties, check out our guide on Metal Roof Cost for a 1,000 Sq Ft House.
Budgeting for a 1,200 to 1,500 Square Foot Starter Home
Starter homes ranging from 1,200 to 1,500 square feet of living space typically translate to actual roof surface areas of roughly 1,400 to 1,800 square feet once pitch and overhangs are factored in. This size bracket encompasses thousands of classic suburban ranches, bungalows, and split-level designs across the country. Budgeting for this tier requires balancing long-term structural protection against upfront cash outlay.
At this surface size, the price gap between exposed-fastener metal and premium standing seam panels becomes more pronounced. While a basic corrugated roof on a 1,500-square-foot surface remains budget-friendly, upgrading to a standing seam profile introduces additional labor hours for hand-crimping seams, setting specialized clips, and installing custom eave flashing. For a deeper look at budgeting across this footprint, explore our direct resource on Metal Roof Cost for a 1,500 Sq Ft House.
Homeowners operating within this square footage tier often discover that choosing a high-durability metal roof provides exceptional long-term financial defense. Because starter homes are frequently kept as rental properties or passed along to family members, investing in a metal roof eliminates the repeated tear-off and replacement costs associated with asphalt shingles every 15 years. The upfront investment pays major dividends through structural security and elevated curb appeal.
Pricing for Outbuildings Detached Garages and Barns
Outbuildings present a unique opportunity when calculating metal roofing expenses by size. Detached garages, agricultural pole barns, workshops, and storage sheds typically feature simple rectangular footprints with basic dual-pitch gable roofs. Because these structures rarely feature complex dormers or architectural valleys, waste factors remain low and installation proceeds rapidly.
For unheated outbuildings and utilitarian barns, exposed-fastener metal panels like R-panel or 5V crimp are the industry standard. These structures usually do not require high-end thermal insulation or complex underlayment systems, drastically reducing total job costs. A standard two-car detached garage with a 600 to 800 square foot roof can often be retrofitted with metal panels in a single day by a small, focused crew.
However, if your detached building is heated, conditioned, or serves as a living space like a guesthouse or accessory dwelling unit, insulation and moisture management become critical. You will need to account for high-temp synthetic underlayments, proper ridge ventilation, and vapor barriers to prevent attic condensation. These additions bring outbuilding installation costs closer to standard residential rates per square foot.
SMALL STRUCTURE COST PROFILE SUMMARY
| Structure Type | Est. Roof Surface | Primary Cost Drivers |
|---|---|---|
| Detached 2-Car Garage | 600 – 800 Sq Ft | Simple pitch, low waste |
| Cabin / Cottage | 1,000 – 1,200 Sq Ft | Access, steep terrain |
| Small Starter Home | 1,400 – 1,800 Sq Ft | Trim detail, old tear-off |
| Agricultural Barn | 1,500 – 2,500 Sq Ft | Panel length, crane lift |
Cost Estimates for Mid-Size and Standard Residential Homes
Financial Expectations for a 1,800 to 2,000 Square Foot Layout
Mid-sized residential homes representing 1,800 to 2,000 square feet of interior floor space are the sweet spot of American suburban housing. Once you calculate a average 4/12 to 6/12 roof pitch, 18-inch eaves, and an attached garage, the true roof surface area for this group generally spans between 2,200 and 2,600 square feet (or 22 to 26 roofing squares). At this scale, total material volume starts driving project economics significantly.
When planning for a roof surface of this magnitude, panel selection dictates whether your project remains accessible or enters luxury territory. Basic exposed-fastener panels offer a budget-conscious path forward, while concealed-fastener standing seam represents a higher investment that rewards homeowners with zero exposed screw heads, zero maintenance rubber washers, and a clean, sleek architectural aesthetic. For a focused breakdown of standard mid-sized home costs, review our dedicated post on Metal Roof Cost for a 2,000 Sq Ft House.
Labor logistics also evolve at this size tier. A 22-to-26-square roof typically requires a dedicated crew of four to six workers working over three to four business days. The process includes removing old roofing material, inspecting the wood decking underneath, installing ice and water shields along eaves, laying high-grade underlayment, and securing every trim piece around gable edges, valleys, and wall step-flashings.
Pricing Nuances for a 2,500 Square Foot Family Home
Moving up to a 2,500-square-foot floor plan usually means managing a roof surface area that stretches between 2,900 and 3,400 square feet. Homes in this category often feature multiple roof levels, integrated covered porches, high-vaulted ceilings, and complex valley intersections where different roof sections channel rainwater toward gutters. Every additional valley or dormer adds specialized trim and hand labor to the budget.
At this surface size, freight delivery and on-site material storage become practical considerations. Metal panels designed for a 3,000+ square foot roof arrive on massive flatbed trailers. If your driveway is steep, narrow, or lined with low-hanging trees, offloading materials may require specialized boom trucks or staging areas, which can introduce minor logistical fees to your quote.
MID-SIZE HOME SURFACE CALCULATION
| Home Floor Space | Avg. Pitch Factor | Final Roof Surface Area |
|---|---|---|
| 1,800 Sq Ft | 1.15 (5/12 Pitch) | ~2,250 Sq Ft (22.5 Squares) |
| 2,000 Sq Ft | 1.18 (6/12 Pitch) | ~2,500 Sq Ft (25.0 Squares) |
| 2,200 Sq Ft | 1.25 (8/12 Pitch) | ~2,880 Sq Ft (28.8 Squares) |
| 2,500 Sq Ft | 1.25 (8/12 Pitch) | ~3,250 Sq Ft (32.5 Squares) |
When managing a budget for a 2,500-square-foot footprint, material selection stretches beyond basic steel. Homeowners in coastal environments may need to consider aluminum to resist salt-air corrosion, while those in hail-prone regions often look toward stone-coated steel options. You can explore the full landscape of material options for this scale in our detailed guide on Metal Roof Cost for a 2,500 Sq Ft House.
Comparing One Story Ranch vs Two Story Square Footage Costs
A critical factor that many homeowners overlook when evaluating cost by size is the vertical elevation of the building. Two homes can have the exact same 2,400-square-foot roof surface area, but if one is a single-story sprawling ranch and the other is a steep, compact two-story colonial, the installation quotes will look remarkably different. Physical access directly impacts labor safety requirements, setup time, and job speed.
Single-story ranch homes offer ease of access. Installers can easily walk materials up short ladders, stage panels directly along lower eaves, and move swiftly across moderate roof slopes. Safety setup is straightforward, scaffolding is rarely required, and old roofing materials can be torn off directly into a dump trailer parked alongside the house. Learn more about single-story pricing dynamics in our guide on Metal Roof Cost for a Ranch House.
In contrast, two-story homes present significant logistical hurdles. Crew members must haul heavy, rigid metal panels up steep ladders or hire a mechanical crane to hoist bundles onto high staging platforms. OSHA regulations require strict tie-off harness systems, scaffolding, and perimeter guardrails on multi-story structures. This extra safety rigging slows down daily panel installation rates, increasing total labor hours. For a complete analysis of elevation pricing factors, read our guide on Metal Roof Cost for a 2-Story House.
Budgeting for Large Homes and Sprawling Estates
Metal Roofing Expenses for 3,000 Square Foot Residences
When expanding into large residential properties with interior footprints of 3,000 square feet or more, total roof surface areas routinely span between 3,600 and 4,500 square feet (36 to 45 roofing squares). At this size tier, a metal roof is a significant capital investment in your real estate asset—one that provides superior architectural beauty, fire resistance, and lifetime protection against high winds and driving storms.
On a 40-square metal roof, subtle material upgrades create wide price swings in your final proposal. For instance, choosing thick 24-gauge standing seam panels over entry-level 26-gauge panels will increase your raw material bill by thousands of dollars. Similarly, specifying premium Kynar 500 / PVDF paint finishes—which preserve rich color pigments against harsh ultraviolet sun damage—adds a premium over standard SMP paint coatings across large square footages.
Labor schedules on estates of this scale typically stretch from one to two full weeks. Managing a multi-week roofing project means your property becomes an active construction zone for longer. Reputable contractors must take extra precautions on large homes, including daily job-site cleanup, tarping exposed roof sections every evening to prevent surprise water damage, and protecting surrounding landscaping, walkways, and outdoor living spaces. Dive deeper into large-scale residential budgeting with our article on Metal Roof Cost for a 3,000 Sq Ft House.
Cost Considerations for Homes Exceeding 4,000 Square Feet
Luxury estates and custom homes exceeding 4,000 square feet of interior living space present unique structural demands. These residences often feature true roof surface areas ranging from 5,000 to over 7,000 square feet once multi-level wings, attached multi-car garages, porticos, and covered entertainment verandas are combined. Purchasing 50 to 70 squares of roofing material requires precise project management and custom panel fabrication.
LARGE ESTATE PROJECT COMPARISON
| Feature | Standard Home | Large Estate (4,000+ Sq Ft) |
|---|---|---|
| Surface Area | 2,000 – 2,800 sq ft | 5,000 – 7,500+ sq ft |
| Crew Size Required | 3 – 4 installers | 6 – 8 specialized craftspeople |
| Installation Time | 2 – 4 days | 7 – 14 business days |
| Fabrication Type | Factory precut | On-site roll forming machine |
| Flashing Complexity | Standard trim | Custom hand-soldered copper |
For large homes, ordering pre-cut factory panels from a distributor can become inefficient due to transport logistics and potential shipping damage on long panel runs. Instead, premium roofing contractors bring automated roll-forming machines directly to the job site. Coils of raw steel or aluminum are fed through the machine right in your driveway, producing custom, continuous-length panels that stretch from ridge to eave without a single horizontal lap joint.
While on-site roll forming ensures a seamless watertight barrier and perfect custom lengths, it requires specialized machinery and highly trained technicians. Furthermore, high-end architectural homes often incorporate exotic materials like copper accent roofs over bay windows, zinc snow caps, or custom hand-soldered valleys, which add craftsmanship costs to the overall investment.
Managing Complex High-Pitch Custom Roof Designs
The combination of vast square footage and steep roof pitches creates the most expensive roofing scenario in residential construction. A roof with a steep pitch—such as a 10/12 or 12/12 slope (meaning the roof rises 10 to 12 inches vertically for every 12 inches of horizontal run)—demands specialized safety precautions and specialized labor handling.
Installers cannot simply walk across a 12/12 pitch roof; every movement requires rope-and-harness tie-offs, roof jacks, and stage planking. Handling long, slick metal panels on a steep incline in moderate wind conditions requires extreme focus and slow, deliberate labor. A installation crew that could easily lay 10 squares of metal per day on a ranch roof may only complete 3 or 4 squares per day on a steep, complex multi-gable estate roof.
Additionally, steep multi-plane roofs feature excessive linear footage of hips, ridges, valleys, and wall flashings. Trim accessories are priced per linear foot, and custom transition flashings can cost nearly as much as the primary paneling on complex designs. When budgeting for large, steep custom homes, homeowners must account for higher labor rates alongside raw panel costs.
Material Profiles and How They Scale with Roof Size
Exposed Fastener Corrugated vs Standing Seam Scaling Factors
The profile design you choose dictates how your total bill scales as square footage increases. The two dominant residential options are exposed-fastener panels (commonly referred to as corrugated or AG-panel) and concealed-fastener panels (standing seam). The difference in structural design leads to vast differences in material cost and labor intensity per square foot.
Exposed-fastener systems rely on overlapping metal sheets secured directly to the roof deck with neoprene-washer screws driven straight through the face of the metal. Because these panels are wider (often covering 36 inches per sheet), fewer total panels are needed to span a large square footage. Installation is fast and straightforward, making Corrugated Metal Roof Cost profiles an attractive option for budget-conscious homeowners managing large surface areas.
In contrast, standing seam panels feature raised interlocking seams that conceal all fasteners beneath the metal surface. Panels are narrower (typically 12 to 18 inches wide), meaning an installer must lay twice as many individual panels to cover the same square footage. Each panel requires custom clips, precise thermal expansion allowances, and manual or mechanical seam crimping. As your roof size grows, the labor hours required to install standing seam scale at a much higher rate than exposed panel systems.
PROFILE SCALING FACTOR MATRIX
| Profile Category | Fastener System | Labor Scaling Factor |
|---|---|---|
| Corrugated / Rib | Exposed Screws | Low – Fast coverage |
| Standing Seam | Concealed Clips | High – Precision crimping |
| Metal Shingles | Concealed Cleats | Moderate – Interlocking grid |
| Stone-Coated Steel | Battens / Screws | High – Detailed cutting |
Metal Shingle and Stone-Coated Steel Size Multipliers
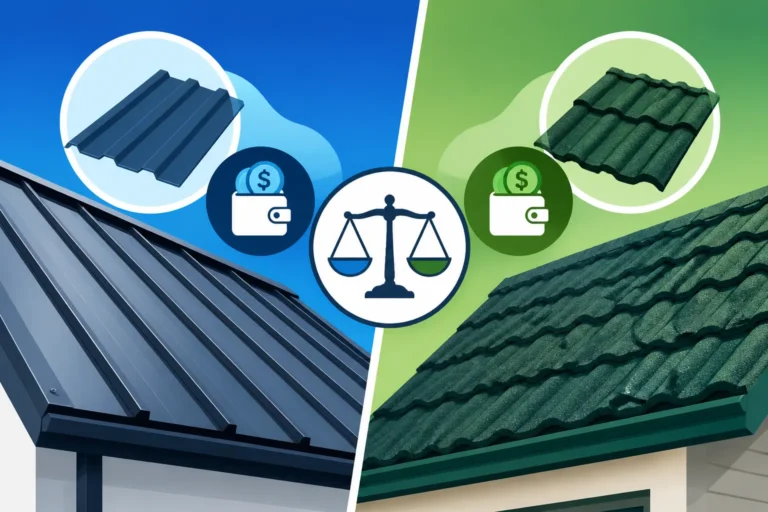
For homeowners who love the lifetime durability of metal but dislike the industrial look of vertical standing seam panels, architectural metal shingles and stone-coated steel systems offer an attractive alternative. These modular panels replicate the classic appearance of slate tiles, wood shakes, or dimensional asphalt shingles while providing superior wind uplift ratings and Class 4 impact resistance against hail.
Unlike long vertical standing seam panels that run continuously from ridge to eave, metal shingles are installed in small, interlocking horizontal courses across the roof deck. Covering a 3,000-square-foot roof with metal shingles requires securing hundreds of individual modular tiles. This intricate grid pattern demands meticulous chalk-line layout work to keep courses perfectly straight across expansive roof planes.
Consequently, as square footage expands, labor expenses for metal shingle installations scale differently than panel systems. While material shipping and handling are convenient because tiles arrive on neatly stacked wooden pallets rather than awkward 30-foot crates, the installer hours required to trim, course, lock, and finish perimeter edges make stone-coated systems a premium investment. For a detailed cost analysis of modular steel tiles, consult our guide on Stone-Coated Steel Roof Cost.
Gauge Selection and Metal Types Across Large Surface Areas
Metal panel thickness is measured by “gauge”—and counterintuitively, the lower the gauge number, the thicker and stronger the metal sheet is. Standard residential metal roofs typically utilize 29-gauge, 26-gauge, or 24-gauge steel. Choosing the right gauge becomes increasingly important as total roof surface area scales upward.
On large roof surface areas, thin 29-gauge metal is susceptible to a visual distortion known as “oil canning.” Oil canning manifests as unwanted wave-like wrinkles or buckled ripples across flat metal panels, caused by thermal expansion stress, structural movement, or uneven deck sheathings. While oil canning does not compromise the structural integrity or waterproofing of the panel, it can mar the aesthetic appeal of a expansive luxury roofline.
To prevent oil canning across broad roof expanses, professional contractors strongly recommend upgrading to rigid 24-gauge steel or specifying engineered stress ribs along the panel face. While upgrading from 26-gauge to 24-gauge adds a premium per square foot in raw material costs, applying that upgrade across a 3,500-square-foot surface ensures flat, crisp sightlines that preserve your home’s curb appeal for decades.
STEEL GAUGE COMPARISON GUIDE
| Gauge Thickness | Structural Metal | Best Application |
|---|---|---|
| 29 Gauge | ~0.014 inches | Outbuildings, agricultural |
| 26 Gauge | ~0.018 inches | Standard single-family homes |
| 24 Gauge | ~0.024 inches | Premium homes, high wind zones |
| 22 Gauge | ~0.030 inches | Commercial, extreme climates |
Additional Expenses Tied Directly to Roof Dimensions
Underlayment Decking Preparation and Drip Edges
When evaluating roof quotes, it is vital to remember that a metal panel is only as reliable as the substrate beneath it. The underlayment acts as your secondary water barrier, protecting your timber roof deck from wind-driven rain, ice dams, and condensation runoff. Because underlayment must cover every single square inch of your roof, its material cost scales in direct 1:1 proportion with your total surface area.
Traditional 15-lb or 30-lb asphalt felt paper is increasingly considered outdated for high-end metal roofing projects. Metal panels absorb intense solar heat, causing under-panel temperatures to reach high levels in summer. Standard felt can dry out, stick to the metal, or degrade under these conditions. Modern contractors insist on using high-temperature synthetic underlayments or self-adhering ice-and-water peel-and-stick membranes that seal tightly around every screw penetration.
Before any underlayment is rolled out, contractors must carefully inspect the underlying plywood or OSB roof decking. If previous leaks have rotted section boards, those sheets must be torn out and replaced. At the perimeter edges, continuous metal drip edges must be nailed down to direct water shed into your gutters. To review line-item pricing for these critical base layers, check out our guide on Metal Roof Underlayment Cost.
Flashing Trim Work and Ridge Vents by Linear Foot
While flat metal paneling accounts for the bulk of your square footage, trim accessories and custom flashing pieces represent a significant portion of your job’s final cost. Trim components are manufactured in standard 10-foot lengths and are priced per linear foot. The larger and more complex your roof design, the more linear feet of specialized trim your home will require.
Essential trim items include:
* Eave Trim / Drip Edge: Installed along lower roof edges to guide runoff straight into gutter troughs.
* Gable / Rake Trim: Seals the sloped side edges of the roof along the gable ends against driving winds.
* Ridge Caps: Covers the top peak of the roof where opposing panel slopes meet, frequently incorporating breathable mesh for attic ventilation.
* Valley Flashing: Heavy-gauge W-shaped metal channels laid down in internal roof intersections to handle massive water flow.
* Sidewall / Step Flashing: Protects vertical intersections where roof planes meet exterior brick or siding walls.
Ventilation is another linear expense. A healthy roof demands proper air movement to dissipate moisture and lower summer cooling loads. Installing a continuous ridge vent along the entire top peak of your roof ensures consistent airflow out of your attic space. To learn more about calculating component costs by linear dimension, read our detailed post on Metal Roof Trim and Flashing Cost.
Tear-Off Disposal and Existing Shingle Removal Costs
Unless you are building a new custom home from the slab up, replacing your roof means dealing with the old roofing materials currently installed on your home. The cost to tear off, haul away, and dispose of old asphalt shingles or worn-out metal panels scales directly with total roof surface area and overall material weight.
Tearing off a single layer of standard asphalt shingles generates significant debris—roughly 200 to 250 pounds of waste per roofing square. On a 25-square roof, that translates to nearly 3 tons of heavy asphalt waste hitting the dumpster. Contractors must pay municipal landfill tipping fees based on tonnage, in addition to compensating manual labor crews for the grueling work of scraping shingles off the plywood deck.
In some jurisdictions, local building codes allow homeowners to install light metal paneling directly over a single layer of existing asphalt shingles, eliminating tear-off costs entirely. However, this process requires installing furring strips or synthetic separation underlayments to prevent the abrasive shingle granules from scratching the backside protective coating of your new metal panels. To evaluate whether overlaying or full tear-off makes sense for your budget, read our detailed guide on Tear-Off vs Metal Over Shingles: Cost Difference.
Comprehensive Cost Comparison Matrix by Home Size
The following matrix provides a realistic comparison of total project costs categorized by home size, surface area, and panel profile selection. These estimates encompass a complete turnkey installation, including tear-off, high-temperature synthetic underlayment, trim accessories, and professional labor.
COMPLETE TURNKEY COST ESTIMATES BY ROOF SIZE
| Home Living Area | Est. Roof Size | Exposed Fastener | Standing Seam | Stone-Coated Steel |
|---|---|---|---|---|
| (Square Footage) | (Roof Squares) | Total Installed Cost | Total Installed | Total Installed |
| 1,000 Sq Ft | 11 – 13 Squares | Budget Friendly | Moderate Investment | Premium Tier |
| 1,500 Sq Ft | 16 – 18 Squares | Accessible Baseline | Solid Standard | Higher Upgrade |
| 2,000 Sq Ft | 22 – 25 Squares | Mid-Range Value | Standard Luxury | High-End Finish |
| 2,500 Sq Ft | 28 – 32 Squares | Upper Mid-Range | Premium Residence | Luxury Finish |
| 3,000 Sq Ft | 35 – 40 Squares | Estate Baseline | Luxury Residence | High Estate Tier |
| 4,000+ Sq Ft | 48 – 55+ Squares | Large Estate Scale | Custom Luxury | Top Custom Tier |
Note: Real-world job costs fluctuate based on regional labor rates, structural pitch, site accessibility, local permitting fees, and decking repairs. For itemized breakdown figures, refer to our comprehensive master resource on Metal Roof Cost by Roof Size.
Practical Strategies to Estimate and Control Your Metal Roofing Budget
How to Measure Your Roof Surface Area Safely from the Ground
You do not need to climb up a tall extension ladder with a tape measure to get a reasonable estimate of your roof’s surface area. Taking risks on a steep incline is dangerous and completely unnecessary during the early planning stages of your project. You can calculate a highly accurate estimate directly from the safety of your lawn using simple geometry and basic math.
Start by measuring the exterior footprint of your home at ground level. Walk the perimeter with a tape measure or laser distance meter, recording the outside length and width of all living areas, attached garages, covered porches, and overhangs. Multiply length by width for each rectangular section and add them together to determine your baseline footprint square footage.
Next, estimate your roof pitch. Look at your gable ends from across the yard. Is the slope low and gentle, moderate, or steep?
* Low Slope (3/12 to 4/12): Multiply your footprint area by 1.08
* Moderate Slope (5/12 to 8/12): Multiply your footprint area by 1.18
* Steep Slope (9/12 to 12/12): Multiply your footprint area by 1.35
Finally, add an extra 10% to account for panel waste and overlaps. This simple calculation gives you a solid base figure to plug into pricing guides. For step-by-step guidance on refining your DIY calculations, check out our resource on Metal Roof Cost Calculator: How to Estimate.
Evaluating Quotes and Spotting Hidden Square Footage Fees
When you begin reaching out to local roofing contractors for official written bids, comparing estimates can feel like comparing apples to oranges. One contractor might quote a single lump-sum figure on a napkin, while another provides a six-page itemized proposal detailing every nail, flashing clip, and labor hour. Learning to scrutinize these documents protects you against unexpected change orders mid-project.
Always verify the exact surface area calculation stated on each proposal. If Contractor A bases their estimate on 22 squares while Contractor B bases theirs on 27 squares for the exact same house, ask both parties to clarify their measurements. Contractor B may have accounted for overhangs, garage additions, and complex waste factors that Contractor A missed—or Contractor B may be artificially inflating material quantities.
Keep an eye out for potential hidden line items that can quietly inflate your bill:
* Plywood Decking Replacement: Ask what price per sheet the contractor charges if rotted deck boards are discovered after tear-off.
* Dumpster and Freight Fees: Confirm whether waste disposal, magnetic yard sweeping, and delivery freight are included in the quote.
* Specialized Scaffolding Fees: Ensure steep-pitch rigging or multi-story safety setups are factored into the base labor figure.
* Permit and Inspection Costs: Clarify whether the contractor is pulling local building permits and paying city inspection fees on your behalf.
To avoid unexpected line-item costs on installation day, review our complete breakdown of hidden expenses in our article on Hidden Costs of a Metal Roof.
Balancing Upfront Material Investment Against Long-Term ROI
When comparing a metal roof estimate to a conventional asphalt shingle quote, the upfront price differential can give any homeowner temporary pause. However, evaluating a roof replacement solely on its initial installation cost ignores the long-term financial reality of property ownership. A metal roof is an investment that protects your home for decades while reducing ongoing maintenance costs.
Consider the lifecycle math: a standard architectural asphalt shingle roof generally lasts 15 to 20 years before requiring full tear-off and replacement—sooner if your region experiences extreme hail, hurricane-force winds, or heavy snow loads. In contrast, a properly installed metal roof easily lasts 40 to 70 years with minimal maintenance. Over a 40-year window, an asphalt roof will likely need to be replaced twice or three times, multiplying your long-term material, labor, and waste disposal costs.
Beyond raw longevity, a metal roof delivers continuous financial dividends through energy savings and insurance credits. Highly reflective metal panel finishes bounce solar radiant heat away from your attic, reducing indoor cooling loads during sweltering summer months. Furthermore, many insurance carriers offer significant premium discounts for homes protected by Class 4 impact-resistant steel roofs. When you factor in potential energy savings, insurance reductions, elevated resale value, and lifetime peace of mind, metal roofing proves to be a smart long-term investment for your home.
To get a clearer sense of site labor costs before signing a contract, read our deep dive on Metal Roof Labor Cost.
Disclaimer
This article is for general informational purposes only and does not constitute professional advice. Laws, prices and regulations vary by location and change over time. Consult a qualified professional for guidance on your specific situation.