Do You Need a Permit to Replace a Roof?
The thought of replacing your roof can be overwhelming enough without adding a mountain of paperwork and bureaucratic hoops to jump through. Many homeowners find themselves scratching their heads, wondering, "Do I really need a permit for this?" and dreading the process. This guide is here to demystify the world of roof replacement permits, explaining why they're important, what to expect, and how to navigate the system for a smooth, stress-free project, especially when considering a durable metal roof.
The Basics of Roof Replacement Permits
Getting a permit for home renovations, especially for something as significant as a roof replacement, often feels like a hassle. It’s easy to feel frustrated by the extra time and cost involved. However, these regulations are in place for some very good reasons that ultimately protect you and your investment.
Why Permits Are Necessary and Not Just a Headache
Let's be honest, nobody wants more red tape, but permits are a critical part of ensuring your home's safety and value. Think of a permit as a sign-off from your local municipality that your project will meet established safety and structural standards. Without this oversight, you could unwittingly install a roof that doesn't hold up to local weather, isn't structurally sound, or even poses a fire risk. This isn't just about passing an inspection; it's about making sure your family is safe under a roof that's built to last.
Beyond immediate safety, permits protect your financial interests. If you ever decide to sell your home, an unpermitted roof replacement can become a major headache. Buyers' inspectors will often flag unpermitted work, leading to delays, demands for retroactive permits, or even a reduced sale price. Plus, your homeowner's insurance policy might have clauses regarding permitted work, meaning a lack of proper documentation could jeopardize future claims. It's a layer of protection, even if it feels like an extra step.
General Scenarios Where Permits Are Usually Required
Generally speaking, any significant alteration to your home's structural integrity or exterior envelope will require a permit. A full roof replacement almost always falls into this category. This includes projects where you're tearing off the old roof and installing a brand new one, or even if you're installing a new roof over existing shingles. The municipality wants to ensure that the new materials, installation methods, and weight considerations meet their current building codes.
Minor repairs, like replacing a few missing shingles or patching a small leak, typically don't require a permit. However, if the repair involves a substantial portion of the roof – say, more than 25% of the total surface area, as is often the case in some areas like Florida – it might be deemed a "substantial repair" and trigger permit requirements, including bringing the entire roof up to current code. It’s always better to err on the side of caution and check with your local building department, rather than assume.
Understanding Local Permit Requirements
Navigating permit requirements can feel like walking through a labyrinth. The rules aren't universal, which can add to the confusion. What applies in one city or county might be completely different just a few miles down the road.
State and Local Variations: It's Not One-Size-Fits-All
The biggest hurdle for many homeowners is the sheer variability of building codes and permit requirements across different jurisdictions. A general rule of thumb for roof replacement permits might be "always needed," but the specifics – what paperwork is required, the fees, the types of inspections – can change dramatically. For instance, coastal areas prone to hurricanes, like much of Florida or Texas, will have much stricter wind mitigation requirements than, say, a landlocked state with milder weather patterns. These regional differences often dictate not only if you need a permit but also the specific standards your new roof must meet.
You can't just rely on what your neighbor did five years ago, either. Building codes are updated regularly to reflect new material technologies, improved safety standards, and lessons learned from past natural disasters. So, the rules that applied to a roof installed in 2018 might not be the same as those for a roof being installed in 2026. This is why it's crucial to consult the most current regulations for your exact location. For a broader overview, you can delve into Metal Roof Building Codes Explained.
How to Research Your Specific Permit Needs
So, how do you figure out what's required for your specific project? The best first step is always your local municipal building department or planning department. Most cities and counties now have comprehensive websites where you can find permit applications, fee schedules, and outlines of specific requirements. Look for sections on "residential roofing permits" or "structural alterations." Many even offer online portals to submit applications and track their status.
If the website isn't clear, don't hesitate to call or visit in person. Be prepared with details about your project: the type of roof you're replacing (e.g., asphalt shingles with a metal roof), the approximate square footage, and whether you're doing a tear-off or installing over existing material. They can tell you exactly what forms you need, what plans or drawings are required, and the associated fees. Additionally, a reputable contractor will be a wealth of knowledge on local permit requirements and should be able to guide you through this process effortlessly.
Who Pulls the Permit: Contractor or Homeowner?
This is a common question, and for good reason. While it's technically possible for a homeowner to pull their own permit, it's almost always recommended that your chosen roofing contractor handles it. When a licensed, insured contractor pulls the permit, it typically means they are taking responsibility for ensuring the work complies with all local codes and passes inspection. This adds a layer of protection for you, the homeowner.
If you, the homeowner, pull the permit, you are essentially assuming the role of the general contractor in the eyes of the law. This means you are liable for ensuring all work meets code, even if a contractor performs it. If issues arise during inspection, the responsibility (and potential cost of correction) falls squarely on you. Most experienced and reputable metal roofing contractors will insist on pulling the permit themselves, as it's standard practice and demonstrates their professionalism. For more on this, check out Who Pulls the Permit: Contractor or Homeowner?. Always make sure that the permit is obtained before any work begins on your property.
Specific Considerations for Metal Roof Permits
When you decide to switch to a metal roof, you're making a fantastic choice for longevity and durability. However, the specific characteristics of metal roofing can introduce unique permit considerations that might not apply to a traditional asphalt shingle roof.
Material Changes and Structural Integrity
Changing your roof's material from something like asphalt shingles or concrete tiles to metal can sometimes trigger specific permit requirements. While metal roofs are often surprisingly lightweight (especially aluminum or thinner gauge steel), the installation methods can differ significantly from other materials. For instance, a standing seam metal roof requires precise panel alignment and seaming, which is a different structural approach compared to nailing down individual shingles. Local building departments want to ensure that any change in material, and the corresponding installation technique, won't compromise the structural integrity of your home.
They'll also be looking at how the new roof integrates with existing structures, like flashing around chimneys or skylights, and how it handles water runoff. A well-installed metal roof will shed water very efficiently, but poor planning or unpermitted shortcuts could lead to leaks or drainage issues. This is where the expertise of a specialized metal roofing contractor becomes invaluable, as they understand the nuances of the material and local codes. For details on the overall process, see Metal Roof Installation Process: Step by Step.
Weight and Load-Bearing Capacity
While many metal roofing systems are lighter per square foot than traditional asphalt shingles or concrete tiles, it's still a significant structural change that building officials will review. The concern isn't just the weight of the metal panels themselves, but the cumulative weight on the roof decking and supporting rafters. This is particularly relevant if you're considering Installing a Metal Roof Over Shingles. Adding a metal roof over an existing layer of shingles increases the total load. Many codes limit the number of roof layers, and a metal roof might push you over that limit, necessitating a full tear-off.
Even if you're doing a complete tear-off, the building department might want to ensure your existing roof structure can adequately support the new metal system, especially if you're choosing a heavier gauge steel or a more elaborate profile. They'll also consider additional loads like snow and ice in colder climates, ensuring your roof's design can safely handle them. Understanding Metal Roof Decking Requirements is key here, as the sub-structure needs to be sound.
Wind Uplift and Hurricane Zone Requirements
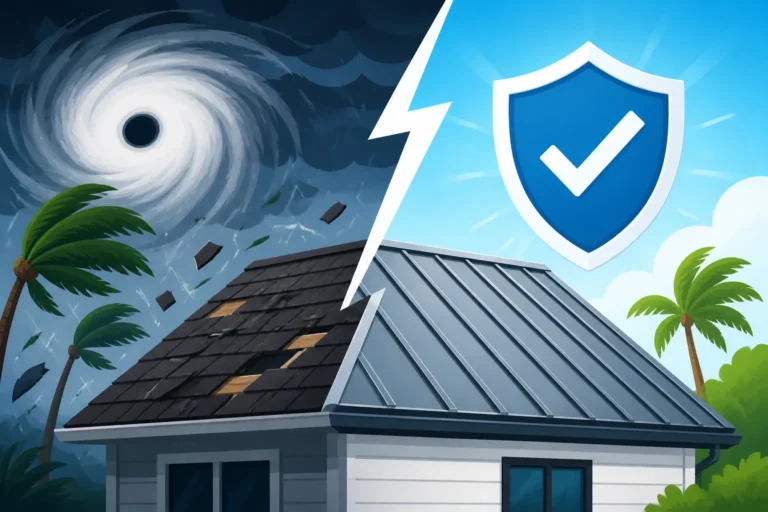
This is where metal roofs often shine, but also where permit requirements can be most stringent. Metal roofs are renowned for their superior wind resistance, but only when installed correctly. In high-wind areas, especially hurricane zones along the coast (like Florida's High-Velocity Hurricane Zones or coastal Texas), permit applications will often require detailed engineering specifications for your metal roof system. This includes fastener types, spacing, panel securement, and flashing details designed to resist extreme wind uplift forces.
For example, a project in Miami-Dade County will likely need documentation showing that the specific metal roofing product has a Florida Product Approval or a Miami-Dade Notice of Acceptance (NOA), certifying its performance in severe weather. These certifications assure building officials that the materials and installation methods meet the region's rigorous standards. Understanding Metal Roof Wind and Fire Ratings Explained can give you more insight into how these ratings impact permit requirements in your area.
The Permit Application and Inspection Process
Once you've determined that you need a permit – and trust me, you almost always do for a full roof replacement – the next step is navigating the application and inspection process. While it can seem daunting, a good contractor will handle most of the heavy lifting.
Steps to Apply for a Roofing Permit
The permit application process typically begins with submitting a completed application form to your local building department. This form will ask for basic information about your property, the project scope, and details about the contractor (including their license and insurance information). You'll usually need to provide plans or drawings, even if they're simple sketches, detailing the existing roof and the proposed new metal roof system. This includes things like material type, gauge, color, and how it will be attached.
You'll also need to pay a permit fee, which varies widely by municipality and the scope of the project. These fees contribute to the cost of plan review and subsequent inspections. Sometimes, additional documentation like engineering reports, manufacturer product approvals, or even HOA approval letters may be required, particularly for metal roofs in specific regions. A professional contractor like those you'd learn about when considering How to Hire a Metal Roofing Contractor will know exactly what documentation your specific project requires and can prepare it efficiently.
What to Expect During Inspections
Permits aren't just about paperwork; they also involve inspections at various stages of the roofing process to ensure compliance with approved plans and codes. For a roof replacement, you typically have at least two main inspections:
- Mid-Roof or Sheathing Inspection: This usually happens after the old roof has been torn off but before the new metal panels are installed. The inspector will check the condition of the existing roof deck (sheathing or plywood), ensuring it's free of rot, damage, and securely fastened. They'll also verify the proper installation of underlayment, drip edge, and any other sub-roof components. This is a critical step for a metal roof, as the underlayment is vital for moisture protection and sound dampening. Metal Roof Underlayment and Ventilation Guide can provide more context on this component.
- Final Inspection: Once the entire metal roof system is installed, including all panels, flashing, trim, and vents, a final inspection will be scheduled. The inspector will check for proper installation, adherence to manufacturer specifications, overall workmanship, and compliance with all approved plans. They'll look for correctly installed fasteners, properly sealed seams, and appropriate ventilation.
Passing these inspections is paramount, and your contractor should be present or available to address any questions the inspector might have. If an inspection fails, you'll receive a list of deficiencies that must be corrected before a re-inspection can be scheduled. This process ensures the quality and safety of your new roof. To ensure you're ready for these checkpoints, read up on How to Pass a Roof Inspection for Metal.
Potential Delays and How to Avoid Them
No one wants their roofing project to drag on. Understanding common causes of permit-related delays can help you avoid them. One of the most frequent culprits is an incomplete permit application. Missing information, unsigned forms, or lack of required supporting documents will cause your application to be rejected or put on hold, pushing back your start date. Ensure your contractor submits a thorough and accurate application from the get-go.
Another common delay comes from failed inspections. If the work doesn't meet code or deviates from the approved plans, the inspector will issue a correction notice, and work might halt until deficiencies are fixed and a re-inspection occurs. To avoid this, hire a reputable and experienced metal roofing contractor who is familiar with local codes and committed to quality workmanship. They should be proactively checking their work against code requirements throughout the installation. Clear communication with your contractor and being responsive to any requests from the building department are your best defenses against unnecessary delays.
Consequences of Not Getting a Permit
It might be tempting to skip the permit process to save a little time or money, but let me tell you, the potential repercussions are far greater than any perceived short-term gain. Ignoring the rules can lead to significant headaches, financial penalties, and long-term problems.
Fines, Penalties, and Stop-Work Orders
The most immediate and direct consequence of unpermitted work is often a stop-work order issued by the local building department. This means all construction must cease immediately, potentially leaving your home exposed to the elements or in an unfinished state. You'll then be required to apply for the necessary permits, which often involves retroactive fees and penalties that can be significantly higher than the original permit cost. In some cases, fines can range from hundreds to thousands of dollars, depending on the severity and duration of the unpermitted work.
Imagine you're halfway through a new metal roof installation, and an inspector drives by, noticing the project. They could issue a stop-work order, leaving your roof partially exposed during a rainstorm. This scenario is not just inconvenient; it can lead to water damage inside your home, adding to the cost and stress. It's a risk simply not worth taking, especially when you're investing in a long-lasting solution like a metal roof, as detailed in our Metal Roof Cost: Complete 2026 Guide.
Insurance, Resale, and Warranty Complications
Beyond immediate penalties, skipping a permit can create major headaches down the road. Most homeowner's insurance policies require that any major renovations or repairs, including roof replacements, are performed legally and according to code. If your unpermitted roof suffers damage from a storm or other event, your insurance company could deny your claim, arguing that the work was not properly permitted or inspected. This would leave you to cover the entire cost of repairs or a new roof out of pocket, a truly devastating scenario.
When it comes time to sell your home, unpermitted work can become a deal-breaker. Home inspectors will often flag unpermitted roof replacements, leading potential buyers to balk or demand significant price reductions. You might even struggle to get clear title to your home if the county has a record of unpermitted work. Furthermore, many manufacturers' warranties for metal roofing materials and contractor workmanship warranties require proof of proper installation, including adherence to local building codes. Without a permit, your valuable Metal Roof Warranties: Workmanship vs Manufacturer could be entirely voided, leaving you without recourse if issues arise.
Remediation and Retroactive Permitting
Dealing with unpermitted work is a complex and often expensive process known as retroactive permitting. If you're caught, or if you discover previous unpermitted work on your home, you'll typically have to apply for the permit after the fact. This process often involves:
- Increased Fees and Penalties: As mentioned, these can be substantially higher than standard permit fees.
- Detailed Inspections: Inspectors will need to thoroughly assess the work, which might require opening up parts of the roof or even partial deconstruction to verify that underlying components meet code.
- Corrective Actions: If the work doesn't meet current codes, you'll be required to make expensive corrections, potentially including tearing off parts of the new roof to fix underlying issues.
- Engineering Reports: In some cases, especially with structural changes or complex installations like some metal roofs, you might need to hire a structural engineer to certify the work, adding another layer of cost and complexity.
This entire process can be incredibly stressful, time-consuming, and far more expensive than simply getting the permit upfront. It’s a situation you absolutely want to avoid by doing things the right way from the beginning.
Exemptions and Minor Repairs
While the general rule for roof replacement is "get a permit," there are specific situations where a permit might not be necessary. However, these are often nuanced, and it's always best to verify with your local authorities.
When a Permit Might NOT Be Needed
Generally, minor cosmetic repairs or simple like-for-like material replacements that don't involve structural changes or a significant portion of the roof might not require a permit. For example:
- Small Patch Repairs: Replacing a few damaged metal panels or patching a localized leak, as long as it doesn't involve a large percentage of the roof's total area. For guidance on these, consider our Metal Roof Repair vs Replacement: How to Decide.
- Repainting or Recoating: If you're simply cleaning, repainting, or applying a protective coating to an existing metal roof, this is typically considered maintenance and doesn't require a permit, as it doesn't change the structural integrity or material composition.
- Outbuildings: Small, unattached structures like sheds or small detached garages might have different rules, and sometimes minor roof work on these won't require a permit, depending on their size and local zoning.
However, even in these seemingly simple scenarios, local codes can vary wildly. What one city considers a minor repair, another might deem significant enough to warrant a permit. The safest course of action is always to confirm with your local building department before starting any work.
Understanding the "25% Rule" or Similar Local Regulations
Many jurisdictions, particularly those in high-wind or hurricane-prone regions, have specific rules that dictate when a repair escalates into a full replacement requiring compliance with current codes. Florida, for example, has a widely known "25% rule." This rule states that if more than 25% of your roof's total surface area is being repaired or replaced within a 12-month period, the entire roof must be brought up to current Florida Building Code standards. This often means a full tear-off and a complete re-roofing project, even if you initially only planned to repair a section.
These rules are designed to enhance the overall resilience of homes against severe weather events over time. Even if you're only planning a "repair," if it crosses that threshold, you'll be treated as if you're doing a full replacement and will need the appropriate permits and inspections. Your contractor should be well-versed in these local nuances and should explain them clearly within the What a Metal Roof Contract Should Include.
Always Verify: When in Doubt, Ask
The bottom line is this: never assume you don't need a permit. The consequences of proceeding without one are far too severe to take the risk. Even if your neighbor or a friend tells you they didn't get one for a similar project, local codes can change, or their project might have been genuinely minor.
The best approach is to always verify with your local building department directly. A quick phone call or a visit to their website can save you immense stress, time, and money in the long run. A good, ethical contractor will also insist on pulling the necessary permits, as it protects both their business and your home. For state-specific permit details, you might find valuable information in Metal Roof Permits and Codes by State.
Here's a quick reference table to help visualize permit requirements:
| Aspect | General Roof Replacement (Asphalt Shingle) | Metal Roof Replacement (Specific Considerations) | Minor Repairs (e.g., small patch) |
|---|---|---|---|
| Permit Required? | Almost always | Almost always | Usually No (verify locally) |
| Primary Concern | Safety, structural integrity | Safety, structural, wind uplift, material change | Cosmetic, localized damage |
| Documentation Needed | Application, basic plans, contractor info | Application, detailed plans, engineering specs (in high-wind zones), product approvals, contractor info | Minimal or none |
| Inspections | Mid-roof (sheathing), Final | Mid-roof (sheathing/underlayment), Final | Typically none |
| Typical Cost | Moderate fees (varies by municipality) | Moderate to higher fees (due to complexity/review) | Very low or none |
| Consequences of No Permit | Fines, stop-work, insurance void, resale issues | Fines, stop-work, insurance void, resale issues | Minor inconvenience if caught (rare for small repairs) |
Disclaimer
Please remember that building codes and permit requirements are constantly evolving and vary significantly by location. The information provided in this guide is intended for general informational purposes only and should not be considered legal advice or a substitute for professional consultation. Always confirm the specific requirements for your project with your local building department or a qualified, licensed contractor before commencing any roofing work.