Metal Roof Decking Requirements
When you're embarking on the journey of getting a new metal roof, it's easy to get caught up in the dazzling array of panel types, colors, and the long-term benefits. But beneath all that shiny metal lies a crucial, often overlooked, component: the roof decking. Many homeowners don't realize that the strength and longevity of their beautiful new metal roof depend heavily on the integrity and suitability of the surface it's installed upon. This guide is here to shed light on all the critical considerations for metal roof decking, helping you understand what your existing structure needs and what to expect when planning your metal roofing project.
The Crucial Role of Roof Decking in Metal Roofing
It’s easy to think of a roof as just the visible top layer, especially with the impressive durability of metal. But just like a house needs a strong foundation, a metal roof needs a robust and appropriate decking system. This isn't merely an afterthought; it’s the bedrock upon which your entire roofing system rests. Without the right decking, even the best metal panels can underperform, leading to potential issues down the line that no homeowner wants to deal with.
Beyond Just a Surface: Why Decking Matters
Roof decking, sometimes called roof sheathing, is the structural layer directly beneath your underlayment and metal panels. It’s what gives your roof its shape, provides a continuous surface for fasteners, and, critically, contributes to the overall structural integrity of your home. Imagine trying to install a sturdy fence post into loose sand; it simply won’t hold. Similarly, if your roof decking isn't solid, your metal panels won't have the secure attachment they need to withstand high winds, heavy snow loads, or even just the daily expansion and contraction that metal naturally undergoes.
Beyond the obvious structural support, decking plays a vital role in several other areas. It contributes to the thermal envelope of your home, especially when combined with proper insulation and ventilation. A well-installed deck can help prevent moisture intrusion, which is essential even under a waterproof metal roof. Furthermore, it acts as a crucial fire barrier, enhancing your home's safety ratings. When we talk about how long metal roofs last, often extending 50 years or more, it’s not just about the metal itself; it's about the entire system, and the decking is a fundamental part of that longevity.
Common Misconceptions About Decking and Metal Roofs
Many homeowners, and even some less experienced contractors, harbor a few misconceptions about decking when it comes to metal roofing. One common myth is that because metal panels are so strong, the decking underneath doesn't need to be as robust as it would for, say, traditional asphalt shingles. This couldn't be further from the truth. While metal panels do distribute weight effectively, they still rely on the decking for every single point of attachment. If a screw pulls out of compromised decking during a strong gust of wind, that can initiate a chain reaction leading to significant damage.
Another misconception is that any existing decking is fine, as long as it looks okay from the attic. However, years of moisture exposure, previous leaks, or even inadequate installation of the original decking can leave it weakened. You might not see visible signs of rot or damage from below, but a professional inspection might reveal soft spots, delamination, or areas where the decking simply isn't thick enough for the type of metal roof you're installing. It's truly a case where "out of sight, out of mind" can become a costly problem. Don't assume; inspect thoroughly.
Primary Decking Materials for Metal Roofing
When it comes to the materials used for roof decking, there are a few common choices, each with its own characteristics, pros, and cons. The decision often comes down to cost, local building codes, structural requirements, and contractor preference. Understanding these options is key to making an informed decision about your roofing project.
Plywood: The Traditional Choice
Plywood has long been the gold standard for roof decking, and for good reason. It’s manufactured by gluing together thin layers (veneers) of wood, with the grain of adjacent layers perpendicular to each other. This cross-graining gives plywood exceptional strength, stability, and resistance to warping and shrinking compared to solid lumber. For metal roofing, plywood provides an excellent, uniform surface for panel installation. Its layered construction means fasteners have multiple wood plies to bite into, creating a very secure attachment.
Typically, you'll find plywood in 4×8 foot sheets, making it efficient to install. When considering plywood, it's essential to look at the grade (e.g., CDX, which is commonly used for roofing) and the thickness. Thicker plywood offers greater strength and fastener withdrawal resistance, which is critical for metal roofs, especially in high-wind zones. While plywood can sometimes be slightly more expensive than its counterpart, OSB, many builders and homeowners opt for it due to its proven performance and superior moisture resistance over time. If you're building a new home or doing a full tear-off and replacement, plywood is often a top recommendation for its reliability.
OSB (Oriented Strand Board): A Popular Alternative
Oriented Strand Board, or OSB, emerged as a cost-effective alternative to plywood and has become incredibly popular in residential construction. It's made from compressed layers of wood strands, flakes, or wafers, bonded together with waterproof adhesives. Like plywood, the strands in the outer layers are generally oriented along the board's length, while the inner layers have cross-oriented strands, giving it good strength. OSB sheets also come in standard 4×8 foot sizes, making installation efficient.
One of the main advantages of OSB is its price point; it's often more affordable than plywood, which can be a significant factor in a large roofing project. Modern OSB products have improved significantly in terms of moisture resistance, though some older versions or lower-quality boards were prone to swelling if exposed to excessive moisture for too long. For metal roofing, it's crucial that the OSB is adequately thick (often 7/16-inch or 1/2-inch, sometimes 5/8-inch depending on span and local codes) and installed correctly with proper gapping to allow for expansion. When installed properly and protected by a high-quality underlayment, OSB can provide a perfectly suitable substrate for many types of metal roofs, including standing seam and corrugated panels.
Other Decking Options and Considerations
While plywood and OSB dominate residential roof decking, there are other options and situations to consider. For some commercial or agricultural buildings, particularly pole barns or sheds, the decking might consist of purlins or battens. These are horizontal strips of wood or metal installed perpendicular to the rafters, directly supporting the metal panels. This "open framing" system saves on material costs by not covering the entire roof with sheathing. However, it's generally not suitable for residential applications where continuous insulation, a more robust wind uplift rating, and a completely enclosed attic space are desired. When discussing options, make sure your contractor clarifies whether your project requires a solid deck or if an open framing system is appropriate.
In some rare cases, particularly on flat or very low-slope commercial roofs, metal panels might be installed over a concrete deck, which offers exceptional durability and fire resistance. This requires specialized fastening systems and is a very different animal from typical residential applications. For historic homes or unique architectural designs, other materials like solid tongue-and-groove planks might be encountered. While charming, these often require careful inspection and potentially reinforcement to ensure they can adequately support a modern metal roof, especially regarding fastener holding power and dimensional stability. Each unique situation demands a thoughtful approach to ensure the decking provides a reliable foundation.
Key Decking Requirements for Optimal Metal Roof Performance
Beyond just the material type, the specifications of your roof decking are paramount for a metal roof. A strong, stable, and appropriately prepared deck will ensure your metal panels perform as expected for their long lifespan. Skimping on these details can lead to headaches, from oil canning to fasteners failing over time.
Thickness and Span: Ensuring Structural Integrity
The thickness of your roof decking is not a universal standard; it's determined by several factors, including the spacing of your roof rafters or trusses (the span), the expected snow load in your region, and local building codes. Most residential roofs utilize 1/2-inch or 5/8-inch thick plywood or OSB. However, if your rafters are spaced wider than the standard 16 or 24 inches on center, you might need thicker decking to prevent sagging between supports. For instance, a 5/8-inch thick panel offers significantly more rigidity than a 1/2-inch panel.
Building codes are critical here. For example, in high-wind regions like coastal Florida, the Florida Building Code might mandate specific decking thicknesses and fastening schedules to withstand hurricane-force winds. The goal is to prevent the decking itself from being torn off the rafters and to provide sufficient anchorage for the metal roof fasteners. Always ensure your contractor is aware of and adheres to all local building codes, as failure to do so can lead to inspection failures, warranty issues, and potential structural problems down the road. This is one area where trying to save a few dollars by going with thinner material can really backfire.
Fastener Engagement: What Your Decking Needs to Hold
Metal roofs are attached to the decking using various fasteners, depending on the panel type. Exposed fastener systems use screws that go directly through the metal panel and into the decking. Concealed fastener systems, like standing seam, use clips or cleats that attach to the decking, with the metal panels then snapping or seaming over them. In both cases, the decking must provide sufficient "pull-out strength" – the resistance of the fastener to being pulled out of the material.
The type of decking material directly impacts fastener engagement. Plywood, with its cross-laminated layers, generally offers excellent screw retention. OSB has also improved, but some types might be more susceptible to fasteners loosening over time if not installed correctly. The thickness of the decking is also directly related to how much material the fastener has to bite into. Using a screw that's too short for the decking thickness can lead to premature fastener failure, allowing panels to loosen or even blow off in high winds. Always ensure the fasteners used are appropriate for both the metal panel system and the specific decking material and thickness. It's a small detail with huge implications for the roof's durability.
Smoothness and Uniformity: Preparing the Perfect Canvas
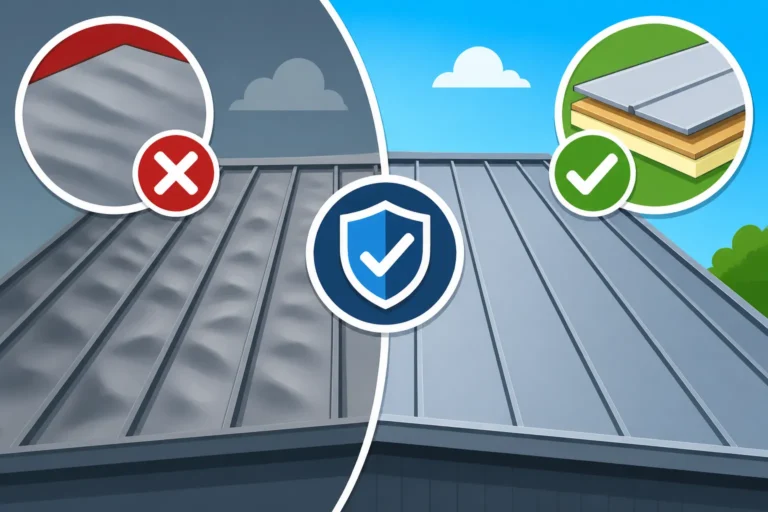
While the structural integrity is key, the surface quality of your decking is equally important for a beautiful and long-lasting metal roof, especially for systems like standing seam. Metal panels, being rigid, will conform to any significant irregularities in the decking. This means bumps, dips, misaligned sheets, or even proud fastener heads from previous roofing can translate into visible imperfections on your new metal roof, a phenomenon sometimes referred to as oil canning. While oil canning is often an inherent characteristic of large, flat metal panels and not always preventable, minimizing decking irregularities can help.
Before installing the underlayment and metal panels, the decking should be thoroughly inspected. Any damaged areas, excessive swelling, delamination, or significant unevenness should be repaired or replaced. All existing fasteners from a previous roof should be removed, and any old roofing felt or debris cleared. The goal is to create as flat and uniform a surface as possible. This meticulous preparation ensures that your metal panels lay flat and true, contributing to both the aesthetic appeal and the long-term performance of the roof. Don't underestimate the impact of a smooth surface on the final look and integrity of your metal roof.
The Synergy of Decking, Underlayment, and Ventilation
Think of your roof as a system, not just individual components. The decking, underlayment, and ventilation all work together in a delicate balance to protect your home from the elements and ensure the longevity of your entire roofing structure. Neglecting one aspect can compromise the others, leading to problems that could have been easily avoided.
Underlayment as a Critical Barrier on the Decking
Directly on top of your decking, before the metal panels go on, a crucial layer of underlayment is installed. This isn't just a suggestion; it's a vital component that provides an additional layer of protection. While metal roofs are incredibly durable and shed water efficiently, no roof is completely impervious to every single potential leak. Underlayment acts as a secondary water barrier, protecting your decking and the rest of your home from moisture intrusion should water ever get past the metal panels, perhaps due to extreme wind-driven rain, ice damming, or a puncture.
There are various types of underlayment, including synthetic underlayment and self-adhering ice and water shield. Synthetic underlayments, like those made by Butler or Owens Corning, are lightweight, tear-resistant, and offer excellent protection. Ice and water shield, often required in valleys, at eaves, and around penetrations, provides a watertight seal directly to the decking, preventing water from migrating laterally. Choosing the right underlayment is as important as choosing the right metal panel. A high-quality underlayment will protect your decking from moisture, prolonging its life and ensuring the overall integrity of your roof system. You can learn more about Metal Roof Underlayment and Ventilation Guide and What Goes Under a Metal Roof? Layers Explained to understand these layers better.
Vapor Barriers and Ventilation: Protecting the Decking and Structure
Beyond the underlayment, the interaction between your roof decking and attic space involves critical considerations for vapor barriers and ventilation. A common issue, especially in certain climates, is condensation forming on the underside of the roof decking. This happens when warm, moist air from inside your home rises into the attic and meets the cooler underside of the roof deck. If there’s insufficient ventilation or no vapor barrier, this moisture can accumulate, leading to mold, mildew, and eventually, rot and degradation of your decking material.
Proper attic ventilation, including both intake (at the eaves) and exhaust (at the ridge or gables), is essential to create airflow that carries away heat and moisture. A well-ventilated attic keeps the decking temperature closer to the outside air temperature, reducing the likelihood of condensation. In some regions or specific building designs, a vapor barrier might be installed on the warm side of the insulation, preventing moisture from reaching the attic space in the first place. When working with a contractor, discuss their plans for both underlayment and ventilation to ensure your entire roof system, including the decking, is protected from moisture issues. Without adequate ventilation, even the best decking and metal roof can suffer from hidden moisture damage.
Special Considerations for Existing Roofs and Unique Structures
Not every metal roof installation starts with a clean slate. Many homeowners opt for a metal roof over an existing one, or have unique roof characteristics that require special attention to the decking. These scenarios present their own set of challenges and require specific approaches to ensure the metal roof performs optimally.
Metal Roof Over Existing Shingles: Decking Implications
One popular option to save on labor and disposal costs is to install a metal roof directly over existing asphalt shingles. While this is often permissible, it's not a universal solution and comes with critical considerations for your decking. First and foremost, the existing decking must be in excellent condition. The added weight of the metal roof on top of the old shingles means the underlying structure needs to be robust. If there are any signs of sagging, rot, or weakness in the existing decking, a tear-off is almost always the safer and more recommended option.
When installing a metal roof over shingles, contractors often install furring strips (also called battens) over the old shingles. These strips create an air gap, which can improve ventilation and thermal performance, and also provide a perfectly flat surface for the new metal panels. The metal panels are then fastened to these furring strips, which in turn are securely fastened to the underlying decking and rafters. This method distributes the load and ensures proper attachment points. However, it's vital to ensure that the fasteners used are long enough to penetrate the furring strips, the old shingles, and reach deep into the original decking for a secure hold. Skipping the furring strips can lead to an uneven installation if the existing shingle roof isn't perfectly flat, which is rare. This decision directly impacts the longevity and warranty of your metal roof, so careful assessment of the existing decking is paramount.
Low-Slope Roofs and Unique Decking Demands
Low-slope roofs, often defined as those with a pitch less than 3:12 (meaning a rise of 3 feet over a horizontal run of 12 feet), present unique challenges for any roofing material, and metal is no exception. While certain metal panel profiles, particularly standing seam systems, are suitable for low-slope applications, the decking requirements become even more stringent. On a very low-slope roof, water moves slower and has more opportunity to pool or sit, increasing the risk of leaks if there are any imperfections in the system.
For low-slope metal roofs, the decking must be absolutely continuous and perfectly smooth. Any dips or humps can lead to water ponding, which can accelerate wear on the metal and put stress on seams. Furthermore, the underlayment becomes even more critical on low-slope applications. Often, a full self-adhering ice and water shield membrane is recommended or even required across the entire roof deck to provide maximum waterproofing. The fasteners used for metal panels on low-slope roofs may also be specified to be shorter or of a different type to avoid penetrating through the decking unnecessarily, which could create potential leak points. Always consult with a specialist if you have a low-slope roof, as the decking and overall system design must be engineered precisely for effective water shedding and long-term performance.
Ensuring Compliance and Longevity: Inspections and Best Practices
Getting a metal roof is a significant investment, and you want it to last. Part of that longevity comes from meticulous installation, which includes ensuring your roof decking meets all necessary standards and codes. This isn't just about avoiding legal issues; it's about protecting your home and maximizing your investment.
Understanding Local Building Codes and Permitting
This might not be the most exciting topic, but adhering to local building codes is non-negotiable. Every municipality and state has specific requirements for roofing, including minimum decking thickness, acceptable materials, and fastening schedules. These codes are in place for a reason: to ensure the safety and structural integrity of your home, especially against common local threats like heavy snow, hurricanes, or seismic activity. For example, Florida Metal Roof Codes: FBC, HVHZ & Approvals are particularly stringent due to the hurricane risk.
When you work with a reputable contractor, they will handle the necessary permits and ensure the project complies with all local building codes. This usually involves an inspection by a city or county official at various stages of the roofing process, sometimes including an inspection of the exposed decking before underlayment is applied. If your decking doesn't meet the code requirements—perhaps it's too thin, damaged, or improperly installed—you may be required to upgrade or repair it. Trying to bypass permits or work with an unlicensed contractor to save money is a risky gamble that can lead to costly fines, forced demolition, or worse, a compromised roof that fails when you need it most. Always verify your contractor is licensed and pulls the proper permits. You can even research Metal Roof Permits and Codes by State to get an idea of what applies to your area.
Professional Inspection and Quality Assurance
Before any new metal panels are installed, a thorough inspection of the roof decking is absolutely crucial. This is where the expertise of a professional roofing contractor truly shines. They won't just glance at the decking; they'll walk the roof, looking for any signs of water damage, soft spots, rot, delamination, or areas where the decking might not be securely fastened to the rafters. They'll check for proper spacing between decking sheets (often 1/8-inch gaps are required to allow for expansion and contraction).
A good contractor will also assess the overall condition of the roof structure beneath the decking. Are the rafters properly spaced? Is there any evidence of previous structural issues? If they find problems, they should discuss these with you transparently and propose solutions, which might involve replacing damaged sections of decking or even reinforcing parts of the roof structure. Reputable companies like Modernize can help homeowners connect with qualified professionals who understand these intricate details. Taking the time for this critical inspection and addressing any issues proactively will prevent hidden problems from manifesting after your expensive new metal roof is already installed, saving you significant headaches and costs down the line.
Here's a quick comparison of common decking materials for residential metal roofs:
| Feature | Plywood (CDX) | OSB (Oriented Strand Board) |
|---|---|---|
| Material Composition | Thin wood veneers glued cross-grain | Compressed wood strands, flakes, and adhesives |
| Cost | Generally higher | Generally lower |
| Moisture Resistance | Good, less prone to swelling if wet | Improved, but older/lower-quality can swell if exposed |
| Fastener Retention | Excellent, due to layered construction | Good, but can vary by product quality |
| Weight (per sheet) | Slightly heavier (can vary by thickness/density) | Slightly lighter (can vary by thickness/density) |
| Environmental Impact | Uses larger timber, more natural look | Uses smaller timber, engineered wood |
| Common Thicknesses | 1/2", 5/8", 3/4" | 7/16", 1/2", 5/8" |
| Installation | Similar to OSB, requires proper fastening/gapping | Similar to Plywood, requires proper fastening/gapping |
| Appearance (under panels) | Smooth, uniform when new | Smooth, uniform when new |
Ultimately, both plywood and OSB can serve as excellent decking for metal roofs, provided they are of appropriate thickness, in good condition, and installed according to manufacturer specifications and local building codes. Your contractor's expertise in selecting and preparing the right decking is invaluable for a long-lasting and trouble-free metal roof.
Disclaimer
The information provided in this article is intended for general guidance and informational purposes only, and does not constitute professional advice. Roofing projects are complex and should always be undertaken by qualified and licensed professionals. Local building codes, environmental conditions, and specific product specifications can vary greatly, and it is essential to consult with a certified metal roofing contractor to assess your individual needs and ensure compliance with all applicable regulations. We do not endorse any specific products or services, and readers should conduct their own due diligence when selecting materials and contractors.