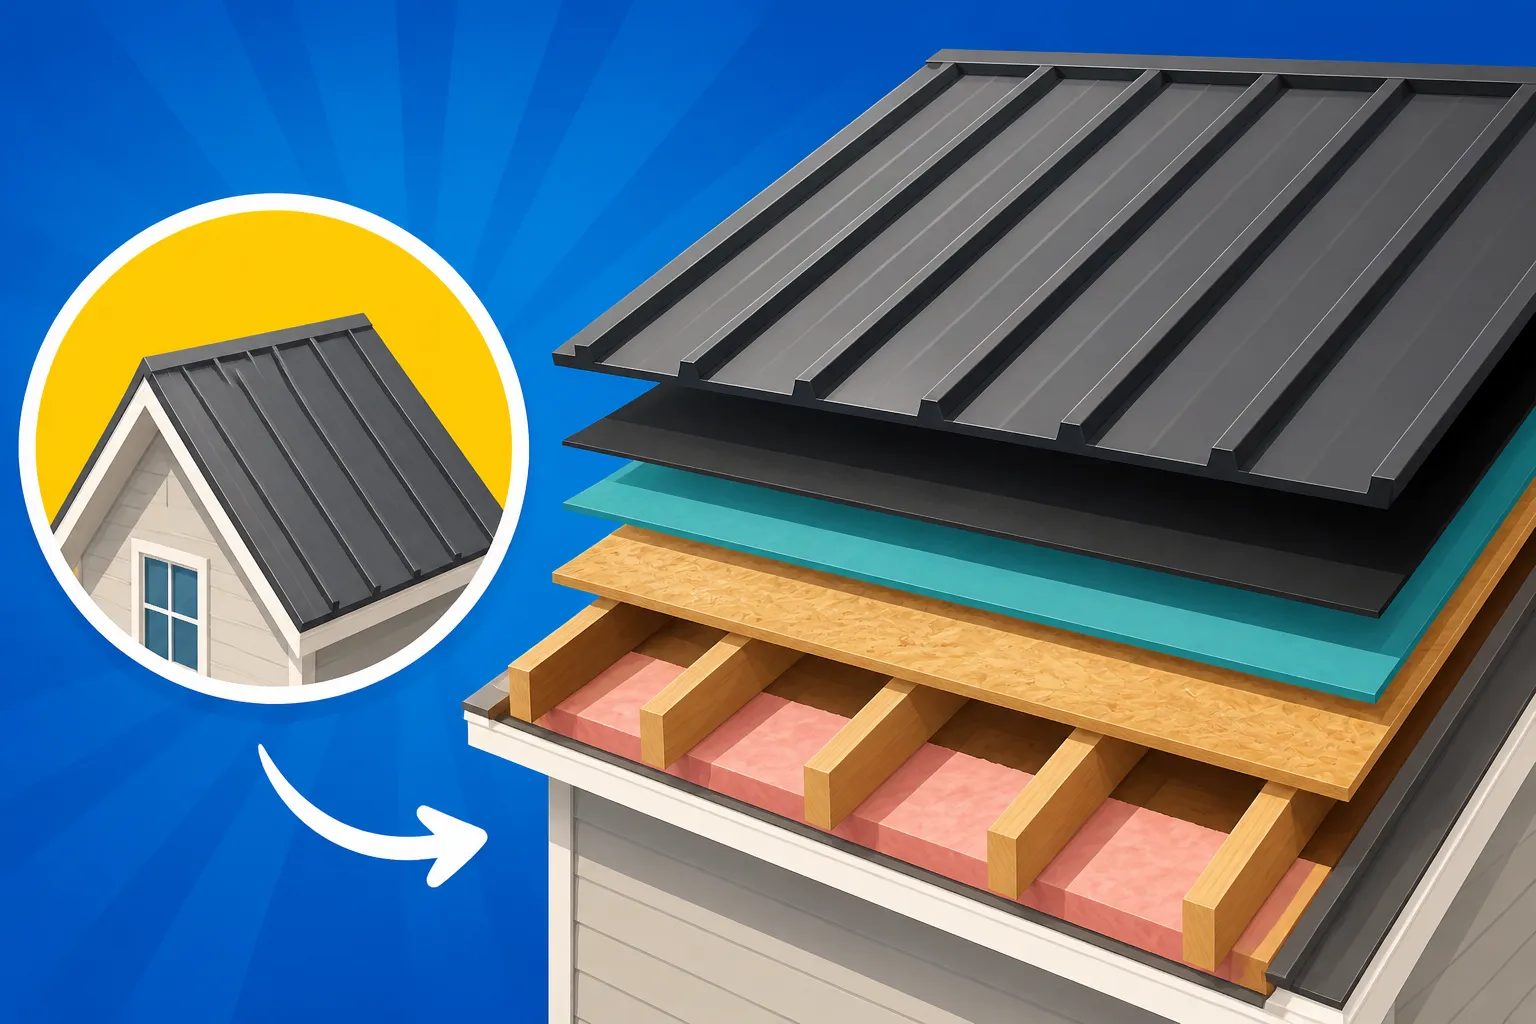
What Goes Under a Metal Roof? Layers Explained
It's easy to get caught up in the stunning curb appeal and incredible longevity of a metal roof, focusing solely on the panels themselves. But what lies beneath those sleek, durable sheets is just as critical to your roof's performance and lifespan. Many homeowners overlook these hidden layers, only to face issues down the road. This guide will take you on a detailed journey beneath the surface, explaining every essential component that works together to protect your home.
Why What's Under Your Metal Roof Matters So Much
Thinking about your roof, most people visualize the visible top layer – whether it's elegant standing seam panels or classic corrugated sheets. However, much like a house's foundation, the underlying structure and materials are truly what make your metal roof a long-lasting, resilient protector for your home. Neglecting these layers is a common mistake that can lead to costly problems down the line, from leaks to energy inefficiencies.
The Unseen Foundation of Durability
Imagine building a strong house on a weak foundation; it simply won't stand the test of time. The same principle applies to your metal roof. The layers beneath the metal panels provide the essential support, protection, and structural integrity that allow your roof to perform flawlessly for decades. These components work in concert to resist moisture, manage temperature, and provide a stable base against wind and weather. Without a properly designed and installed understructure, even the highest quality metal panels can fail prematurely or experience issues like noise and condensation. It's truly the unsung hero of your roofing system.
Protecting Your Investment from the Elements
A metal roof is a significant investment, often costing more upfront than traditional asphalt shingles, but offering superior longevity and performance. To truly maximize that investment, every layer must contribute to its overall protective capabilities. These underlying materials are your first line of defense against water infiltration, ice dams, and even the damaging effects of UV rays and extreme temperatures on the interior of your home. They ensure that your metal roof isn't just a pretty facade, but a robust, watertight, and energy-efficient shield. A reliable underlayment, for instance, is absolutely critical in preventing water from reaching your attic if a panel is compromised or during intense storms.
The Absolute Must-Have: Underlayment
When it comes to what absolutely must go under your metal roof, underlayment is at the top of the list. Think of it as a crucial backup system, a secondary water barrier that steps in to protect your home if any moisture makes it past your metal panels. It also offers a smoother surface for installation and protects your roof decking during the construction phase. Choosing the right type is paramount, as different materials offer varying levels of protection, breathability, and durability.
Synthetic Underlayment: The Modern Standard
In today's metal roofing world, synthetic underlayments have become the gold standard, and for good reason. These advanced materials are typically made from woven polypropylene or polyester, offering incredible strength, tear resistance, and moisture protection. Unlike traditional felt, synthetic underlayments don't absorb water, so they won't wrinkle, buckle, or rot. This means a smoother, more stable surface for your metal panels, which helps prevent oil canning and other aesthetic issues. They’re also much lighter to handle and install, which can sometimes lead to more efficient labor times for contractors.
Many synthetic underlayments come with an anti-slip surface, making them safer for installers to walk on during installation, particularly on steeper pitches. They can often withstand UV exposure for extended periods, providing better protection to your roof deck during construction delays. While the upfront cost might be a bit higher than felt, the superior performance, longevity, and ease of installation make synthetic options a smart choice for most metal roofing projects. You can dive deeper into the specifics by reading our guide on Metal Roof Underlayment: Synthetic vs Felt.
Felt Underlayment: The Traditional Choice
Before synthetic options became prevalent, asphalt-saturated felt, often called "tar paper," was the standard underlayment for virtually all roofing types, including metal. Felt underlayment is made from organic or fiberglass mats saturated with asphalt, creating a water-resistant barrier. It's available in different weights, with #15 and #30 being the most common, referring to pounds per 100 square feet. The #30 felt is thicker and generally provides better protection and tear resistance than #15. While still used, it has some drawbacks when compared to modern synthetics.
Felt underlayment can be less durable, prone to tearing, and can become brittle in cold weather, making it more challenging to install without damage. It can also absorb moisture, which might cause it to wrinkle or buckle if exposed to rain during installation, potentially creating an uneven surface under your metal panels. However, felt remains a more budget-friendly option and is still perfectly adequate for certain applications, especially if cost is a primary concern and proper installation is ensured. For those looking for comprehensive details on all roof layers, our Metal Roof Underlayment and Ventilation Guide offers more insights.
Ice and Water Shield: Crucial for Certain Climates
For homes in regions prone to heavy snow and ice, or for specific vulnerable areas of any roof, an ice and water shield is an absolute game-changer. This self-adhering membrane is specifically designed to create an impenetrable barrier against water penetration caused by ice dams, wind-driven rain, and other severe weather events. It typically consists of a rubberized asphalt membrane with a polyethylene or polypropylene surface, forming a watertight seal when installed. When warm air from your attic melts snow on your roof, the water can refreeze at the colder eaves, creating an ice dam. This dam prevents melted snow from draining off the roof, causing water to back up under the roofing material and potentially into your home.
Ice and water shield is applied directly to the roof deck along the eaves, valleys, around chimneys, skylights, and other penetrations – basically anywhere water might collect or find an entry point. Its self-sealing properties mean that it seals around nails and screws, preventing moisture intrusion even if the metal panels are fastened directly through it. While it's generally more expensive than synthetic or felt underlayment, its critical protective role in harsh climates makes it a non-negotiable component for long-term peace of mind. Many building codes in colder states now mandate its use in specific areas of the roof.
Beyond Underlayment: Enhancing Performance and Protection
While underlayment forms a crucial barrier, it's just one piece of the puzzle. Several other layers and components work in unison to create a truly robust and high-performing metal roofing system. These elements contribute to structural integrity, thermal efficiency, and overall water management, ensuring your roof stands strong against everything Mother Nature throws at it.
Roof Decking: The Primary Structural Support
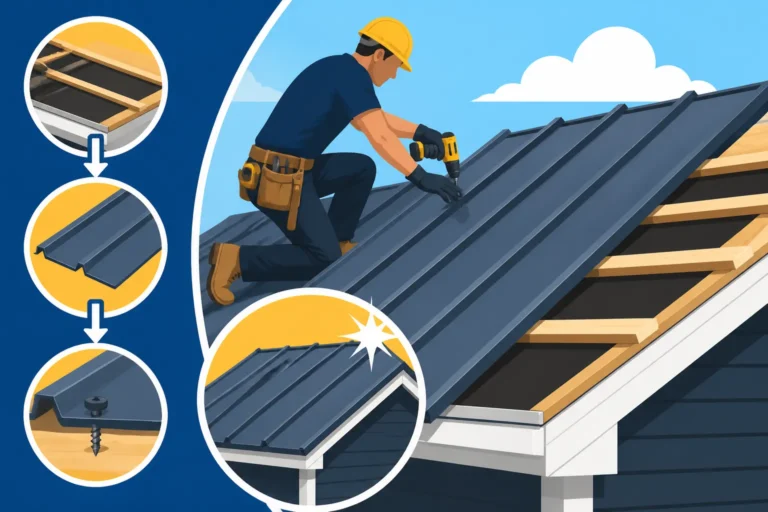
Before any underlayment or metal panels can go on, you need a solid foundation: the roof decking, also known as sheathing. This is the structural layer that's fastened directly to your roof trusses or rafters, providing a continuous surface that supports all subsequent roofing materials. The most common materials for roof decking are plywood and Oriented Strand Board (OSB). Plywood is made from thin layers of wood veneer glued together, while OSB is manufactured from compressed wood strands and adhesive. Both provide an excellent surface for attaching underlayment and metal roofing.
For certain metal roof systems, particularly screw-down or exposed fastener panels, the decking provides the substrate where fasteners are driven. For standing seam systems, which use hidden fasteners, the decking still provides that crucial underlying support and a surface for the underlayment to adhere to. In some specialized cases, especially for agricultural buildings or certain commercial applications, purlins (horizontal framing members) might be used instead of solid decking. However, for residential metal roofing, a continuous, solid deck is almost always recommended to ensure proper fastening and maximum protection. When budgeting for your project, remember that the condition of your existing roof decking can affect your overall Metal Roof Cost: Complete 2026 Guide if repairs or replacements are needed.
Ventilation Systems: The Key to a Healthy Roof
Often overlooked, proper roof ventilation is absolutely vital for the long-term health and efficiency of your entire home, regardless of the roofing material. With a metal roof, which can create a very tight seal, adequate ventilation becomes even more important. A well-designed ventilation system includes both intake vents (typically located at the soffits or lower part of the roof) and exhaust vents (usually at the ridge or upper part of the roof). This creates a continuous airflow that moves through your attic space. This airflow serves several critical purposes.
Firstly, it helps regulate attic temperature. In summer, hot air can build up in the attic, radiating down into your living space and forcing your air conditioner to work harder. Ventilation allows this hot air to escape. In winter, ventilation helps prevent moisture buildup, which can lead to condensation, mold, mildew, and even wood rot in your attic structure. It also prevents the formation of ice dams by keeping the roof deck temperature closer to the outside air temperature, reducing uneven melting and refreezing. A truly efficient metal roof system considers all these elements, not just the panels themselves. Reputable contractors found through services like Modernize will always prioritize proper ventilation design.
Drip Edge and Flashing: Directing Water Away
These might not be "layers" in the traditional sense, but drip edge and flashing are indispensable components that sit underneath or integrate with your metal roof panels to manage water effectively. Drip edge is a metal strip installed along the eaves and rake edges of your roof. Its primary function is to direct water away from the fascia board and into the gutters, preventing it from running down the side of your house or getting behind the gutters. Without a drip edge, water can seep into the roof decking or fascia, leading to rot and damage over time. It's often installed under the underlayment at the eaves and over the underlayment at the rake edges.
Flashing, on the other hand, is a critical component used wherever the roof meets a vertical surface or penetration, such as chimneys, skylights, dormers, and wall junctures. These are historically the most common points for leaks in any roofing system. Metal flashing, often made of steel, aluminum, or copper, is strategically installed to create a watertight seal, preventing water from seeping into these vulnerable areas. Proper installation of drip edge and flashing requires skill and attention to detail, as even a small mistake can compromise the entire roof's integrity. These components are part of the detailed considerations when discussing Metal Roof Components & Accessories Explained.
Optional but Beneficial Layers and Components
While the core layers like decking, underlayment, and essential flashing are non-negotiable, there are several other components that, while sometimes considered optional, can significantly enhance your metal roof's performance, energy efficiency, and comfort. Deciding whether to include them often depends on your climate, budget, and specific home needs.
Battens and Furring Strips: Creating an Air Gap or Leveling
Battens (also known as furring strips) are strips of wood or metal installed horizontally or vertically over the underlayment before the metal panels are laid. They serve a few distinct purposes. One common application is to create an air gap between the metal roof panels and the underlayment. This air gap can facilitate drainage, especially on low-slope roofs, and also provide an additional layer of ventilation, further enhancing thermal performance by allowing trapped heat or moisture to escape. This can be particularly beneficial in hot climates for passive cooling or in cold climates to help prevent ice dams.
Another key use for battens is to provide a level substrate for metal panels when installing over an existing, uneven roof, such as an old shingle roof. This technique is often employed during a Cost to Replace Shingles With a Metal Roof project to create a smooth, consistent surface, which is crucial for the proper seating and aesthetic of metal panels. This is directly related to the question of Do You Need Furring Strips for a Metal Roof?. While adding an extra layer and labor, battens can significantly improve the longevity and performance of your metal roof system by addressing underlying surface imperfections and enhancing airflow.
Insulation: Thermal Performance and Noise Reduction
You might think of insulation as something that goes in your walls or attic floor, but adding a layer of insulation directly under your metal roof panels can provide remarkable benefits. This can come in various forms, such as rigid foam boards (like polyisocyanurate or expanded polystyrene) or specialized insulating blankets. The primary benefit is vastly improved thermal performance. Metal is an excellent conductor of heat, meaning that without proper insulation, your attic can get incredibly hot in the summer or lose a lot of heat in the winter. Insulation under the panels acts as a thermal break, significantly reducing heat transfer and making your home more energy-efficient and comfortable.
Beyond thermal benefits, this extra layer of insulation can also play a crucial role in noise reduction. One of the common misconceptions about metal roofs is that they are excessively noisy during rain or hail storms. While modern metal roofs are far quieter than older "tin" roofs, an insulation layer can further dampen sound, creating a much quieter indoor environment. This can be especially important in areas with frequent severe weather. Discussing these options with experienced contractors found through Modernize can help you determine the best insulation solution for your specific climate and needs.
Vapor Barriers: Preventing Condensation Woes
Condensation can be a silent enemy in any roofing system, and metal roofs are no exception. A vapor barrier is a material, typically a polyethylene film or foil-faced rigid insulation, designed to prevent moisture vapor from migrating from warmer, more humid interior spaces into cooler attic or roof cavities where it can condense. This condensation can lead to serious issues over time, including mold growth, mildew, wood rot, and a diminished lifespan for your roof structure and insulation.
The decision to install a vapor barrier often depends on your climate, the type of insulation you have, and the overall design of your roof and attic ventilation. In very cold climates or homes with high indoor humidity, a vapor barrier on the warm side of the insulation (closer to the interior living space) can be crucial. However, in certain conditions, a vapor barrier can trap moisture if not properly integrated with the ventilation system. It's a nuanced topic, which is why we have a dedicated article to answer the question: Do Metal Roofs Need a Vapor Barrier?. Consulting with a roofing professional is essential to determine if a vapor barrier is necessary for your specific project and how it should be correctly installed to avoid creating new problems.
Special Considerations for Different Installation Scenarios
Every roof project is unique, and while the basic layers remain consistent, certain situations call for specific adjustments or additional components. Understanding these special considerations ensures your metal roof is optimally installed for its particular environment and circumstances.
Installing Over Existing Shingles
One of the most attractive aspects of metal roofing is the potential to install it directly over an existing asphalt shingle roof, saving on the cost and mess of a full tear-off. However, this method requires careful consideration of the underlying layers. While it's generally acceptable to install a metal roof over one layer of existing shingles, especially for lighter-weight metal panels like metal shingles or corrugated profiles, there are caveats. The existing shingle roof must be in reasonably good condition, without significant rot or structural damage, as it will serve as part of the sub-base.
When opting for this "re-roofing" method, additional layers, such as battens or furring strips, are often installed over the shingles. These battens create a level surface for the new metal panels and provide an air gap, as discussed earlier. This air gap is particularly beneficial for ventilation and helps separate the new metal roof from the old shingles, preventing moisture or heat from getting trapped. It's essential to check local building codes, as some jurisdictions may have restrictions on the number of roof layers allowed. Our guide on Installing a Metal Roof Over Shingles provides a detailed breakdown of this process.
Low-Slope Roofs and Water Management
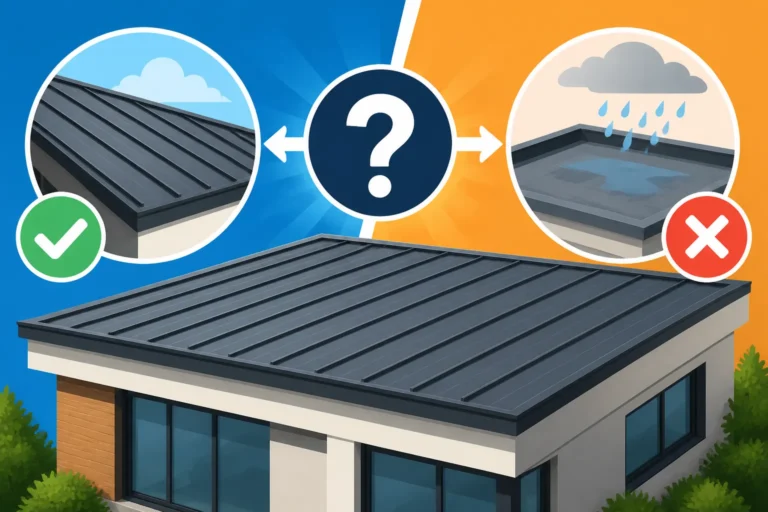
Low-slope roofs, generally defined as roofs with a pitch of less than 3:12 (meaning a 3-inch rise over a 12-inch horizontal run), present unique challenges for water management. While metal roofs are excellent for shedding water, on a low slope, water has more opportunity to pool or move slowly, increasing the risk of infiltration. For these applications, the selection of underlayment becomes even more critical. Self-adhering ice and water shield is often recommended, or even required, for the entire roof deck on low-slope metal roofs, rather than just the edges. This creates a superior watertight membrane underneath the metal panels.
The type of metal panel itself is also a significant consideration. Standing seam metal roofs, with their hidden fasteners and tall, interlocking seams, are far better suited for low-slope applications than exposed fastener panels. The raised seams prevent water from entering, even if it pools slightly. Conversely, exposed fastener systems are generally not recommended for pitches below 2:12, as the fasteners themselves can become entry points for water. Understanding these distinctions is key to ensuring a leak-free roof. For more on this, you can look into Can You Put a Metal Roof on a Low-Slope Roof?.
Coastal and High-Wind Region Requirements
Homes in coastal areas or regions prone to hurricanes and strong winds face a unique set of challenges that influence the underlying layers of a metal roof. Here, superior wind resistance is paramount. This often means stricter requirements for roof decking attachment, using hurricane clips or specific fastening schedules to ensure the decking is securely anchored to the rafters. The underlayment choice is also critical; high-performance synthetic underlayments, possibly reinforced, or even multiple layers of ice and water shield may be specified to provide enhanced protection against wind-driven rain.
Furthermore, the fastening schedule and method for the metal panels themselves will be more stringent. Contractors must adhere to precise fastener patterns and use corrosion-resistant fasteners, especially in salt-air environments. Some manufacturers offer specific product lines or installation guidelines engineered for high-wind zones, often with higher wind uplift ratings. For areas like Florida, for example, specific codes like the Florida Building Code (FBC) and Miami-Dade NOA (Notice of Acceptance) approvals dictate materials and installation practices. When planning for such an environment, make sure to consider options discussed in guides such as Best Metal Roof for High Wind Areas. Working with a contractor experienced in these specific regional requirements, perhaps one vetted through a service like Modernize, is non-negotiable for ensuring your metal roof can withstand the harshest conditions.
Comparative Look at Underlayment Options
Here's a quick comparison of the common underlayment types to help you visualize their differences and benefits:
| Feature | #15 Felt Underlayment | #30 Felt Underlayment | Synthetic Underlayment | Ice & Water Shield |
|---|---|---|---|---|
| Material | Asphalt-saturated organic/fiberglass | Asphalt-saturated organic/fiberglass | Woven polypropylene/polyester | Rubberized asphalt with polymer top |
| Durability | Fair (prone to tearing) | Good (more tear-resistant than #15) | Excellent (highly tear-resistant) | Superior (self-sealing, impermeable) |
| Water Barrier | Water-resistant | Water-resistant | Highly water-resistant | Watertight, self-sealing |
| Weight | Light | Moderate | Very light | Heavy |
| Flexibility | Good (can wrinkle when wet) | Good (less wrinkling than #15) | Excellent (lays flat, doesn't wrinkle) | Excellent (conforms to surfaces) |
| UV Exposure | Limited (degrades quickly) | Limited (degrades quickly) | Extended (can be exposed for months) | Extended (varies by product) |
| Cost (per sq ft) | Lowest | Low | Moderate | Highest |
| Common Use | Budget-friendly, traditional | Better traditional option | Standard for most metal roofs, high-performance | Valleys, eaves, penetrations, low-slope |
Understanding the Full Scope of Your Metal Roof Project
As you can see, a metal roof is much more than just the panels you admire from the street. It's a meticulously designed system of layers, each playing a vital role in protecting your home, enhancing its energy efficiency, and contributing to the overall longevity of your investment. From the structural decking to the critical underlayment, the essential ventilation, and the careful application of flashing and drip edge, every component works in harmony.
Choosing the right materials and ensuring their proper installation is paramount. Don't hesitate to ask your roofing contractor detailed questions about each layer they plan to use and why. A knowledgeable and experienced contractor will be transparent about their choices and explain how these components are tailored to your home, climate, and specific metal roofing system. Taking the time to understand "what goes under a metal roof" will empower you to make informed decisions and ensure your new roof performs beautifully for generations to come.
Disclaimer
Please remember that the information provided in this guide is for general informational purposes only and does not constitute professional advice. Roofing projects are complex and should always be undertaken by qualified and licensed professionals. Always consult with a local metal roofing contractor and adhere to all local building codes and regulations specific to your area.