Metal Roof Over Plywood vs Purlins
Choosing the right foundation for your new metal roof can feel like a daunting task, with so many technical terms and options thrown your way. Many homeowners wrestle with whether to install their beautiful, long-lasting metal roofing panels directly over a system of purlins or atop a solid deck of plywood sheathing, wondering which path will truly serve their home best in the long run. This comprehensive guide is here to unravel that mystery, meticulously comparing plywood sheathing and purlin systems to help you understand their differences, benefits, and drawbacks, ensuring you make a confident decision for your roofing project.
Understanding the Basics: Plywood Sheathing and Purlin Systems
Before we dive into the nitty-gritty of installation and performance, let's get a clear picture of what we're talking about when we mention plywood sheathing versus purlin systems. These are the two primary substructures that support your metal roof, and each brings its own set of characteristics to the table. Understanding these fundamentals is crucial for appreciating the later discussions on cost, durability, and aesthetics.
What is Plywood Sheathing for Roofing?
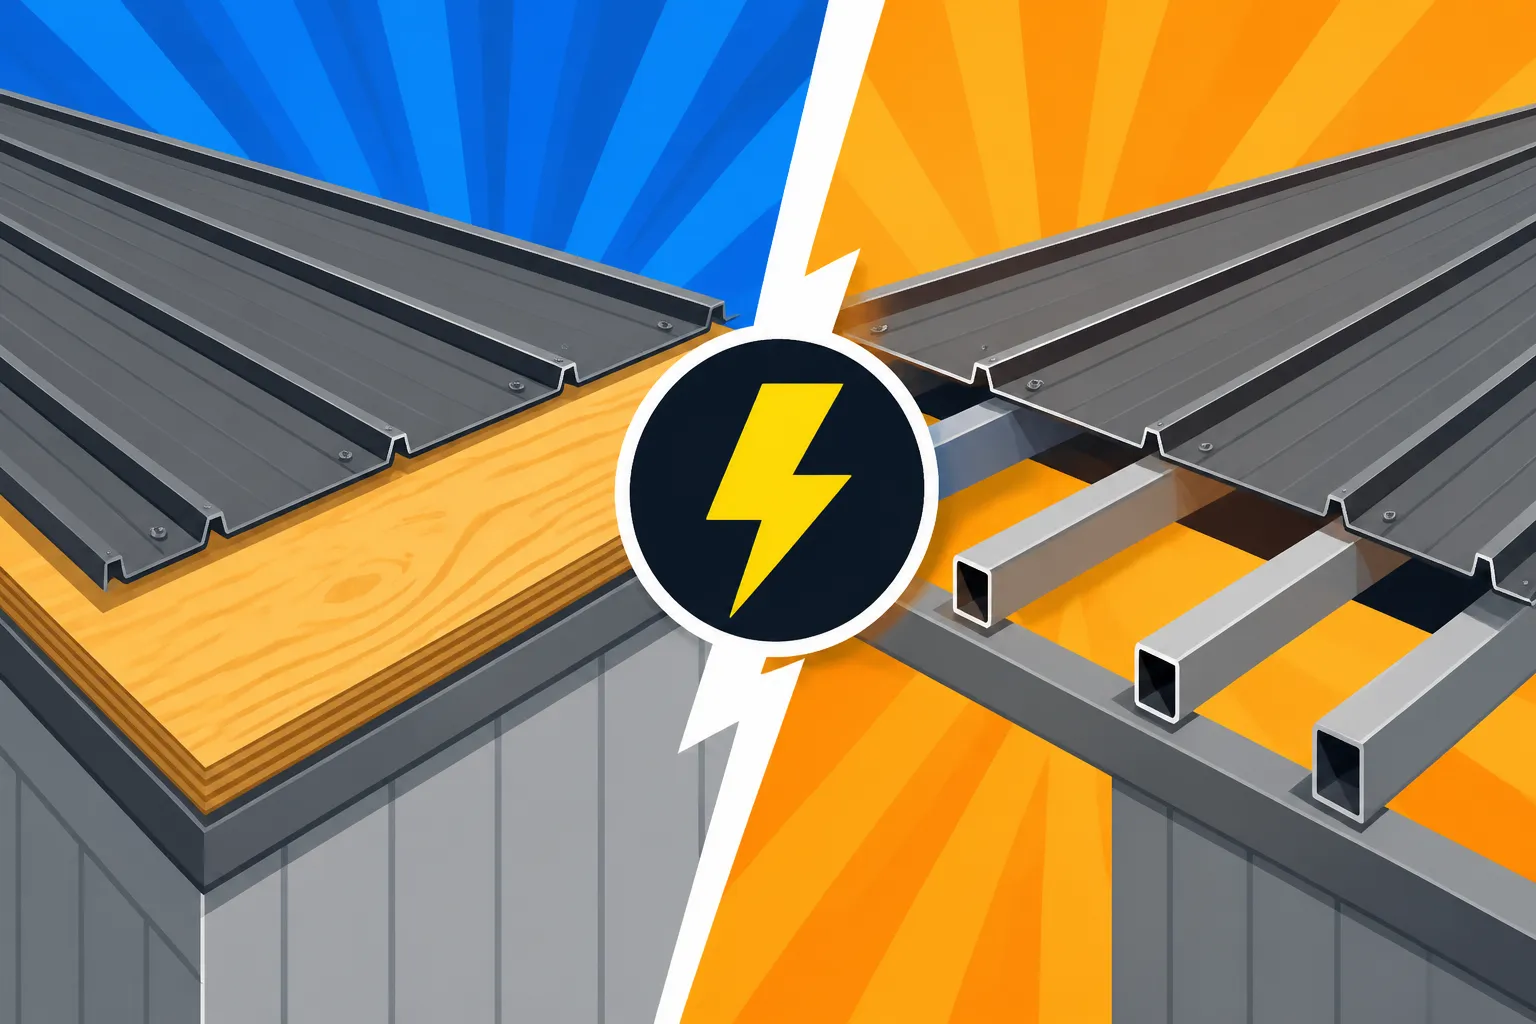
Plywood sheathing refers to the solid deck of wood panels, typically made from layers of wood veneer glued together, that forms the continuous surface directly underneath your roofing material. This is a very common approach in residential construction, where it provides a uniform, solid base. Think of it as the skin of your roof's skeleton. Standard thicknesses for roofing applications often range from 1/2 inch to 3/4 inch, depending on local building codes and the span of your rafters.
When you install a metal roof over plywood, the panels are fastened directly into this solid decking. This creates a robust, continuous surface that offers exceptional rigidity and acts as a structural diaphragm, enhancing the overall stability of your roof system. Beyond structural support, the plywood deck also serves as a crucial substrate for underlayment, which is essential for moisture protection. For instance, a high-quality synthetic underlayment can be seamlessly applied to the plywood, creating a watertight barrier before the metal panels go on. This approach also allows for easier integration of Metal Roof Underlayment and Ventilation Guide principles, ensuring a healthy roof system.
What are Purlins in Metal Roofing?
Purlins, on the other hand, are horizontal secondary framing members that are typically attached perpendicular to the main rafters or trusses. Instead of a solid deck, the metal roofing panels are fastened directly to these purlins, creating a roof system with an open cavity beneath. This system is often seen in agricultural buildings, commercial structures, or even some residential applications where specific aesthetics or ventilation needs are paramount.
Purlins can be made from various materials, including wood (like 2x4s or 2x6s), steel, or even composite materials. They are spaced at regular intervals, typically aligned with the panel manufacturer's specifications for fastening points. The design of a purlin system needs careful engineering to ensure it can adequately support the weight of the roofing material, snow loads, and withstand wind uplift forces. While less common for standard residential homes, especially in areas with stringent building codes for continuous sheathing, purlin systems offer distinct advantages for certain types of metal roofing, such as some exposed fastener panels, by reducing the amount of wood needed.
Installation Process: Plywood vs. Purlins
The method of installing your metal roof will differ significantly depending on whether you choose a plywood sheathing or purlin system. Each approach has its own sequence of steps, specific tools, and considerations for ensuring a durable and watertight finish. Understanding these processes can give you a better grasp of the labor involved and the potential complexities of your project.
Installing Metal Roofing Over Plywood
When a metal roof is installed over a solid plywood deck, the process generally begins with ensuring the existing deck is sound, properly fastened, and free of defects. If it’s a new build, the plywood is laid down and secured to the rafters. Once the deck is ready, the next critical step is installing the underlayment. This is typically a high-performance synthetic material or ice and water shield, especially in colder climates or areas prone to heavy rain. This underlayment adheres or lays over the plywood, creating an impermeable barrier that protects against moisture intrusion. You can learn more about this by checking out our guide on Metal Roof Underlayment: Synthetic vs Felt.
After the underlayment is in place, flashing and trim pieces are installed around the perimeter, eaves, gables, and any roof penetrations (like chimneys or skylights) to ensure watertight seals. Then, the metal panels, whether they are standing seam, corrugated, or metal shingles, are carefully placed and fastened. For concealed fastener systems like standing seam, clips are typically secured to the plywood deck, and the panels are then locked into these clips. Exposed fastener panels are screwed directly through the panel into the plywood and rafters beneath, usually with specialized screws that have rubber washers to maintain a seal. This method ensures a very strong connection to the entire roof structure. The overall Metal Roof Installation Process: Step by Step is a meticulous one, requiring precision and attention to detail at every stage.
Installing Metal Roofing Over Purlins
Installing a metal roof over purlins presents a different set of challenges and techniques. Here, the purlins are typically attached directly to the rafters or trusses, creating an open framework. The spacing of these purlins is critical and must align with the design of the metal panels, ensuring sufficient support and proper fastening points. Often, a vapor barrier might be installed directly over the rafters before the purlins are attached, particularly in climates where condensation is a concern within the roof assembly. Our article Do Metal Roofs Need a Vapor Barrier? delves deeper into this topic.
With purlins, underlayment is generally not installed across the entire roof plane in the same continuous manner as with plywood sheathing. Instead, the metal panels themselves often serve as the primary weather barrier. Flashing and trim are still essential around the edges and penetrations. The metal panels are then fastened directly to the purlins. This is most common with exposed fastener panels, where the screws pass through the metal panel and into the purlin below. The precision of purlin placement is paramount, as any misalignment can lead to waves or gaps in the finished roof. While installation can sometimes be quicker due to less material handling, it requires a different kind of expertise to ensure structural integrity and weather-tightness without a continuous deck beneath.
Performance and Durability Considerations
When investing in a metal roof, you're looking for longevity and robust performance. The choice between plywood sheathing and purlins will significantly impact how your roof performs in various conditions, from structural resilience to thermal regulation and noise control. It's not just about getting the roof up; it's about how it stands the test of time and weather.
Structural Integrity and Load Bearing
A metal roof installed over a solid plywood deck inherently benefits from the continuous support that the sheathing provides. This continuous surface distributes loads evenly across the roof structure, making it incredibly strong against snow loads, wind uplift, and even impacts from falling debris. The plywood acts as a shear diaphragm, enhancing the lateral stability of your entire home, which is particularly beneficial in areas prone to seismic activity or high winds. This rigidity also prevents potential "oil canning" or minor deflections in the metal panels themselves, as the underlying surface is perfectly uniform.
Conversely, a purlin system supports the metal roof panels at intermittent points. While properly engineered purlin systems are designed to carry specified loads, the lack of continuous support can mean that individual panels might be more susceptible to localized damage from concentrated impacts. For instance, a heavy branch falling on an exposed fastener roof over purlins might dent or damage a panel more significantly than if it had a solid deck beneath it. However, the purlin system's strength primarily relies on the spacing and gauge of the purlins themselves, along with the thickness and profile of the metal panels. For extremely durable materials like those detailed in Metal Roofing Materials Compared: Steel, Aluminum, Copper & Zinc, the inherent strength of the panel can mitigate some of the concerns about intermittent support.
Ventilation, Condensation, and Thermal Performance
The choice of substrate also plays a critical role in your roof's ventilation and thermal performance. With a plywood deck, there's a sealed space (the attic) beneath the sheathing. Proper attic ventilation, using soffit and ridge vents, is essential to prevent heat buildup in summer and moisture accumulation in winter. This ventilation helps maintain a consistent temperature, which can contribute to energy efficiency and prevent premature aging of roofing materials. Without adequate ventilation, a plywood deck can be susceptible to condensation issues on the underside, potentially leading to mold or wood rot over many years.
Purlin systems, by their very nature, create an open air space beneath the metal panels. This can be a double-edged sword. On one hand, the open space provides natural ventilation, potentially reducing heat buildup and allowing moisture to escape freely. On the other hand, without a solid deck, it can be more challenging to create a truly conditioned or insulated space directly beneath the roof if the building envelope is open to the purlins. In some applications, insulation is installed between the rafters, creating an unvented attic space directly above a ceiling, while the purlin system itself still allows air flow above the insulation layer. This open design also means that the thermal performance largely depends on the insulation strategy within the building's ceiling, rather than the roof deck itself. For those keen on maximizing energy efficiency, understanding different insulation and ventilation strategies is key.
Noise Reduction and Aesthetics
One common concern homeowners have about metal roofs is noise, particularly during heavy rain or hail. A solid plywood deck acts as a natural sound buffer, significantly dampening the sound of precipitation hitting the metal panels. The sheer mass and continuous contact between the metal, underlayment, and plywood absorb much of the vibrational energy, leading to a quieter interior. This is a significant comfort factor for many homeowners who choose metal roofs for their durability but worry about acoustics.
Purlin systems, because of the open air space beneath the panels, tend to transmit more sound into the building. The drumming sound of rain or hail can be more pronounced, as there's less material to absorb the impact. This can be mitigated to some extent by using thicker gauge metal panels or by adding insulation directly underneath the panels or within the ceiling below. Aesthetically, a plywood deck provides a smooth, uniform surface that prevents minor undulations or "waves" in the metal panels, known as oil canning, from being too noticeable. While proper installation techniques can minimize oil canning on any roof, a solid substrate offers the best foundation for a truly flat appearance. With purlins, if the spacing isn't perfect or the panels are thin, slight inconsistencies in the surface can be more apparent.
Cost Implications and Project Timelines
When embarking on a significant home improvement like a metal roof installation, cost and project duration are always top-of-mind. The choice between plywood sheathing and purlins will have a noticeable impact on both your budget and the time your contractor will spend on your property. It's essential to consider these financial and logistical factors carefully. For a broader understanding of overall project costs, our detailed guide on Metal Roof Cost: Complete 2026 Guide provides excellent context.
Material and Labor Costs for Each System
Generally speaking, installing a metal roof over a full plywood sheathing deck tends to be more expensive upfront. The primary reason for this is the cost of the plywood itself. High-quality plywood or OSB (Oriented Strand Board) sheathing can be a significant material expense, and lumber prices can fluctuate. In addition to the sheathing, you also have the cost of the specialized fasteners to secure the sheathing, and importantly, a robust underlayment system, which is crucial for performance on a solid deck. The labor involved in laying down all that sheathing and then the underlayment also adds to the overall installation cost. A general contractor, perhaps one found through a service like Modernize, will typically provide a detailed quote breaking down these material and labor costs.
Purlin systems, in many cases, can be a more budget-friendly option in terms of initial material and labor costs. You're using less material overall, as you're only installing spaced purlins rather than a continuous deck. The cost of individual purlins (whether wood or metal) is usually less than the equivalent area of plywood sheathing. This reduction in material often translates to less labor for installation of the sub-structure, as crews don't need to cut and secure large sheets of decking. However, it's worth noting that the long-term cost savings might be offset if additional insulation or sound-dampening measures are needed later. It's always a good idea to get multiple, detailed quotes to compare the costs accurately, especially for different Metal Roof Cost by Material: Steel vs Aluminum vs Copper vs Zinc.
Project Duration and Complexity
The project timeline for a metal roof over plywood sheathing can sometimes be longer than for a purlin system, especially if a new deck needs to be built from scratch or if an existing deck requires significant repairs or a tear-off. Laying and securing plywood sheathing, followed by the careful application of underlayment, adds distinct phases to the construction process. While experienced crews can work efficiently, these steps still require time. The overall complexity also increases slightly due to the multiple layers and the need for proper sealing and ventilation of the attic space below.
Purlin systems, in contrast, can sometimes allow for a quicker installation of the primary roofing structure. Since there's no continuous deck to lay, once the main rafters or trusses are in place, the purlins can be relatively quickly attached. This can expedite the process, especially for large, straightforward roof planes. However, the simplicity in the sub-structure doesn't necessarily mean the entire project is less complex. Precision in purlin spacing and alignment is paramount, as any errors will be visible in the finished roof. The installation of Metal Roof Components & Accessories Explained such as flashing and trim remains equally critical and complex in both scenarios to ensure a weather-tight system. Therefore, while initial material framing might be faster, the overall quality and waterproofing stages still demand significant skill and time.
Pros and Cons: A Comparative Look
Deciding between a plywood sheathing and purlin system isn't always straightforward, as both have distinct advantages and disadvantages depending on your specific project, climate, and priorities. Let's break down the key benefits of each approach.
Advantages of Plywood Sheathing
One of the most significant advantages of a plywood sheathing system is the superior structural support and rigidity it offers. A continuous deck distributes loads evenly, providing an incredibly strong base that can withstand heavy snow, high winds, and impact from debris far better than an intermittent purlin system. This inherent strength contributes to a longer lifespan for the entire roof system and can be a significant factor in areas with strict Metal Roof Building Codes Explained.
Another major benefit is enhanced weatherproofing and moisture protection. With a solid deck, you can install a continuous, self-adhering underlayment or ice and water shield directly over the plywood, creating a secondary barrier against moisture intrusion. This is a critical line of defense, especially during extreme weather or if a panel ever gets compromised. The plywood also provides a quieter interior by dampening the sound of rain and hail, a comfort factor many homeowners value highly. Furthermore, a plywood deck offers a smoother, more uniform aesthetic, as it creates a perfectly flat surface for the metal panels, minimizing any visible undulations or "oil canning" that can sometimes occur on less even substrates. It also makes for a much safer walking surface for installers and future maintenance.
Advantages of Purlin Systems
Purlin systems shine when it comes to cost-effectiveness, particularly in terms of initial material and labor expenses. Using fewer materials than a full plywood deck can significantly reduce the overall Metal Roof Cost Per Square Foot. This makes them an attractive option for large structures where budget is a primary concern, or for outbuildings like barns and workshops where a finished interior ceiling isn't always necessary.
Another key advantage is natural ventilation. The open air space created by purlins allows for excellent airflow directly under the metal panels, which can help dissipate heat in hot climates and reduce the potential for condensation buildup on the underside of the metal. This natural air movement can contribute to the longevity of the metal itself. Purlin systems also offer design flexibility, especially in certain architectural styles or for custom buildings where an exposed metal ceiling or unique insulation approach is desired. They can be easier to install over existing structures with exposed rafters, often simplifying the construction process in renovation projects by avoiding the need for a full re-decking. For some specialized metal roof profiles, like specific corrugated designs, a purlin system can actually be the manufacturer's preferred installation method, making it an efficient choice.
Making the Right Choice for Your Home
Choosing between plywood sheathing and purlin systems for your metal roof is a significant decision that should be tailored to your home's specific needs, your local climate, and your personal priorities. There's no single "best" answer, but rather an optimal solution based on careful consideration.
When Plywood is the Better Option
Plywood sheathing is almost always the preferred and, frankly, often required option for residential homes, especially primary residences. If you live in an area prone to heavy snow loads, high winds, or seismic activity, the continuous structural integrity and shear strength provided by a solid plywood deck are invaluable. It offers maximum protection against extreme weather and helps maintain the overall stability of your house. Homeowners prioritizing noise reduction will also find plywood superior, as it significantly dampens the sound of rain and hail, contributing to a quieter, more comfortable living environment.
Furthermore, if energy efficiency and a conditioned attic space are important to you, plywood sheathing provides the ideal substrate for a properly ventilated or sealed attic system with appropriate insulation. This helps maintain consistent indoor temperatures and reduces energy bills. For any homeowner seeking the highest level of waterproofing and a secondary moisture barrier beneath their metal roof, the ability to install a continuous underlayment on plywood is a non-negotiable benefit. Lastly, if you desire the smoothest, most uniform aesthetic for your metal roof, a solid plywood deck minimizes the appearance of any panel undulations. It’s also often easier to get a warranty from a manufacturer when installing over a solid deck because it's a more controlled environment.
When Purlins Make More Sense
Purlin systems tend to be a more suitable and often more economical choice for agricultural buildings, barns, workshops, or unconditioned garages where a finished interior isn't a priority and direct exposure to the underside of the metal roof is acceptable. Their cost-effectiveness in terms of materials and labor makes them ideal for large-span structures where budget efficiency is key. For those considering the overall Metal Roof Cost for a 1,000 Sq Ft Cabin or similar utility buildings, purlins can be a smart way to manage expenses.
In hot climates where maximum passive ventilation is desired, the open space created by purlins can be beneficial, helping to naturally dissipate heat and reduce condensation issues. This can be a boon for preventing heat buildup in spaces that don't require strict temperature control. Purlins also offer flexibility for certain aesthetic preferences, particularly for those who appreciate the industrial look of exposed metal framing and roofing from the interior. Lastly, in some retrofit scenarios where existing rafters are sound and direct attachment is feasible, a purlin system can simplify the installation process, especially if the goal is to keep the roof structure lightweight and efficient.
Expert Consultation and Planning
Regardless of your initial leanings, the most crucial step in making the right choice is to engage with experienced professionals. A reputable metal roofing contractor, perhaps one you found through a platform like Modernize, will be able to assess your specific roof structure, local climate conditions, building codes, and your personal preferences. They can provide insights into how each system would perform on your particular home and offer accurate cost estimates for both options.
Don't hesitate to ask detailed questions about ventilation strategies, insulation requirements, and long-term maintenance for both plywood and purlin setups. Understanding how the chosen system impacts your warranty, particularly a Metal Roof Warranties: Workmanship vs Manufacturer, is also vital. Ultimately, an informed decision made in collaboration with a knowledgeable contractor will ensure your metal roof provides decades of durable, beautiful, and efficient protection for your home.
| Feature / System | Plywood Sheathing System | Purlin System |
|---|---|---|
| Structural Support | Excellent, continuous load distribution, enhances shear strength | Good, intermittent support, relies heavily on purlin spacing & panel strength |
| Weatherproofing | Superior, allows for continuous underlayment as a secondary barrier | Good, panels are primary barrier, requires meticulous flashing |
| Noise Reduction | Excellent, dampens sound of rain/hail significantly | Moderate, may transmit more sound due to open cavity |
| Thermal Performance | Allows for conditioned/ventilated attic space; crucial for energy efficiency | Provides open air space, aids natural ventilation; insulation typically at ceiling level |
| Material Cost | Higher (cost of plywood/OSB + underlayment) | Lower (less material overall) |
| Labor Cost | Higher (laying sheathing + underlayment) | Potentially lower for sub-structure, but precision is key |
| Installation Time | Potentially longer (more layers) | Potentially faster (fewer layers of sub-structure) |
| Aesthetics (Exterior) | Very smooth, uniform appearance, minimizes oil canning | Good, but slight undulations may be more visible |
| Code Compliance | Generally standard for residential, often required | Common for commercial/agricultural, may require specific engineering for residential |
| Safety for Walkability | Excellent, solid surface for workers | Fair, requires careful walking on structural members only |
Disclaimer
Please remember that this guide provides general information and recommendations. Metal roofing projects are complex, and local building codes, climate conditions, and specific product specifications can vary significantly. Always consult with a qualified and licensed metal roofing contractor or engineer in your area before making any final decisions or beginning any work. They can provide advice tailored to your specific situation and ensure compliance with all relevant regulations.