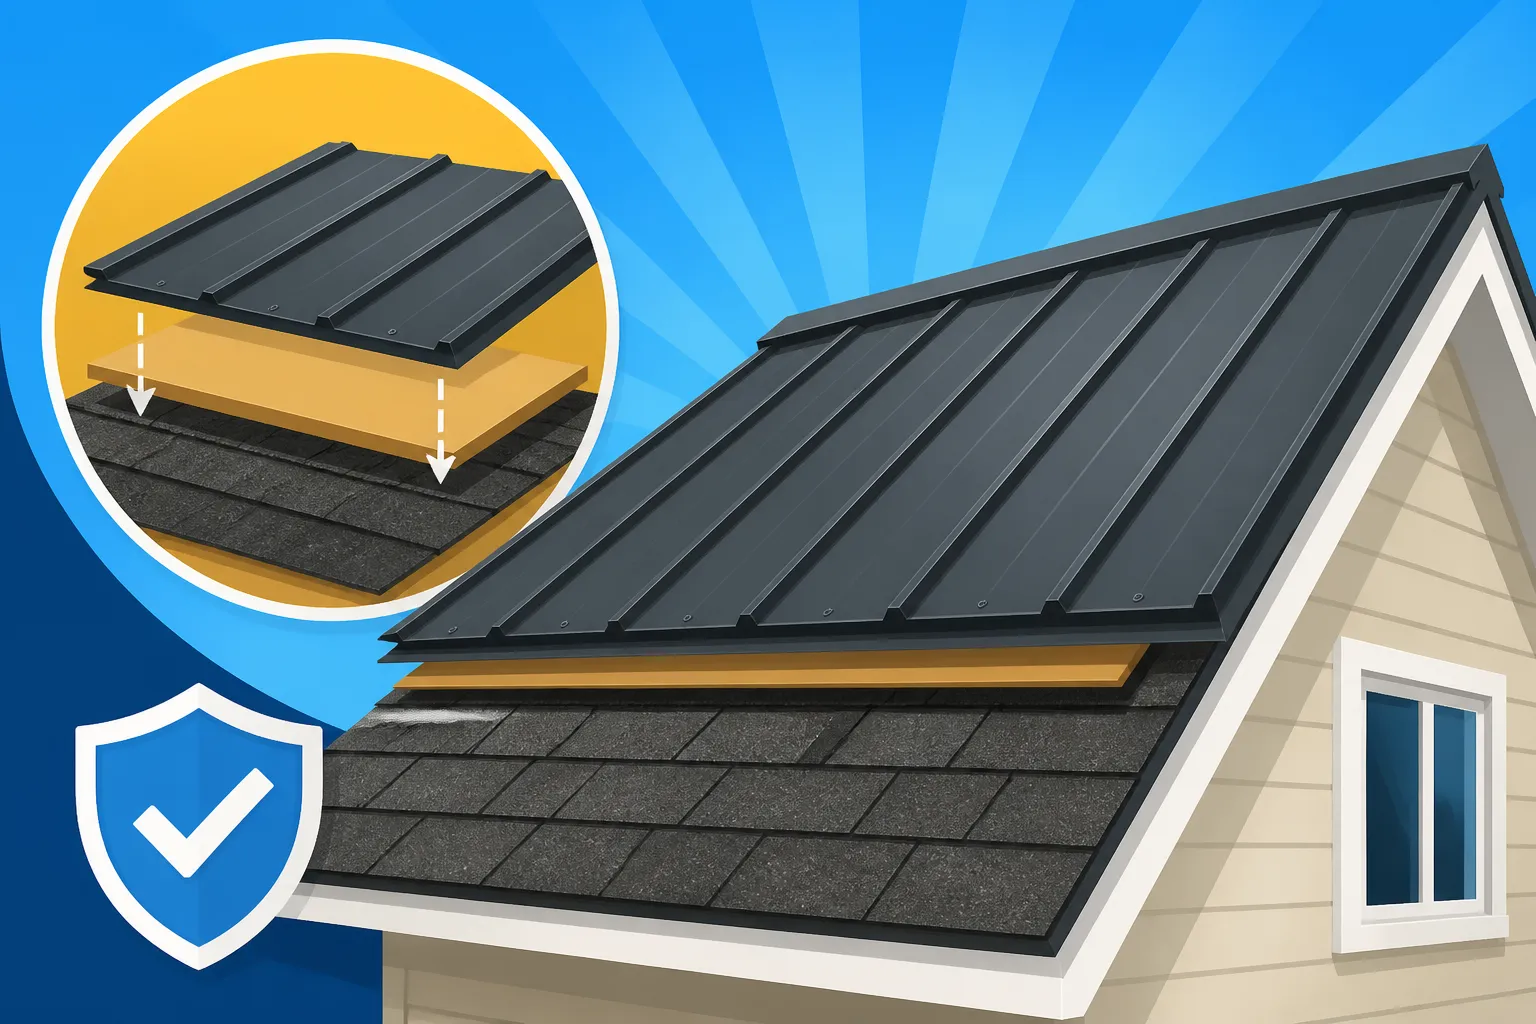
Building Code for Metal Roof Over Shingles
The idea of putting a sleek, durable metal roof right over your existing, aging shingles often sounds like a brilliant shortcut to saving time, money, and avoiding a messy tear-off. It’s a completely natural thought when you’re facing the significant investment of a new roof. However, before you jump on this seemingly convenient solution, it’s absolutely critical to understand that building codes have very specific rules about how many layers of roofing can be on your home, and installing metal over shingles often runs directly into those regulations. This guide will meticulously break down the intricate building code considerations for installing a metal roof over your current asphalt shingles, helping you navigate the complexities and make an informed decision that protects your home and your wallet.
The Appeal and the Caveat of Overlaying
Let's be honest, nobody wants to tear off an old roof. It's dusty, it's noisy, it creates a mountain of debris, and it adds a significant chunk to the overall cost and timeline of your roofing project. So, when the possibility of simply laying new, long-lasting metal panels directly over those worn-out shingles comes up, it’s understandable why it catches the eye of so many homeowners. It seems like the perfect solution: less mess, less labor, and a quicker path to that beautiful new metal roof.
Why Homeowners Consider Metal Over Shingles
The primary driver behind considering a metal roof overlay is almost always cost. Tearing off an old roof involves labor, disposal fees for the old materials, and the added time it takes to complete the job. By skipping this step, homeowners often anticipate substantial savings on their Metal Roof Labor Cost and overall project budget. Imagine cutting out several days of work and hundreds, if not thousands, of dollars in landfill fees! It's a tempting proposition, especially when you're looking at the higher upfront investment of a metal roof compared to traditional options.
Beyond the financial aspect, there's the convenience factor. A tear-off can be disruptive to daily life. Avoiding the noise, the potential for debris falling around your property, and the exposed roof deck can make the installation process feel much smoother and faster. Homeowners also worry about potential weather exposure if their roof deck is left uncovered for an extended period during a traditional tear-off, especially in unpredictable climates. The allure of a seemingly simpler, faster installation is undeniably strong.
The Core Code Requirement: Single Layer Rule
Here’s where the dream often meets reality. While the idea of a metal overlay is appealing, most building codes across the United States operate under a fundamental principle: a maximum of two layers of roofing material is typically allowed on a residential structure. This "two-layer rule" is enshrined in the International Residential Code (IRC), which many local jurisdictions adopt or adapt. If your home currently has one layer of asphalt shingles, adding a metal roof might be permissible, provided the metal roofing system is specifically designed and approved for installation over existing shingles, and crucially, your local code allows it.
However, if your home already has two layers of asphalt shingles – which is far more common than you might think, especially on older homes where a previous owner opted for an overlay rather than a tear-off – then adding a third layer of metal is almost universally prohibited by code. Attempting to install a new roof when you already have two layers will almost certainly necessitate a complete tear-off to meet safety and structural requirements. This code isn't arbitrary; it's deeply rooted in structural integrity, fire safety, and the long-term performance of your roof system, which we'll delve into next.
Understanding the "Two-Layer Rule" and Its Exceptions
The "two-layer rule" isn't some bureaucratic hurdle designed to make your life difficult; it's a critical safety measure. When you're dealing with the structure that protects your entire home, corners simply cannot be cut. Understanding the reasoning behind this code helps underscore why it's so important to comply.
The Rationale Behind Limiting Layers
The main reason building codes restrict the number of roofing layers comes down to several key factors:
- Weight Load and Structural Integrity: Every roof has a maximum weight load it can safely support. Asphalt shingles are surprisingly heavy, typically weighing between 200 to 400 pounds per square (100 square feet). While metal roofing itself is significantly lighter (often 50-150 pounds per square), adding it on top of existing shingles means you're still piling more weight onto the roof deck, rafters, and overall house structure. An older home, especially, might not have been designed to handle the combined load of two shingle layers plus a metal roof. Overloading can lead to structural sagging, stress on walls, and even collapse under extreme conditions like heavy snow loads.
- Inspection and Maintenance: With multiple layers, it becomes incredibly difficult to inspect the underlying roof deck for rot, damage, or structural issues. If there's a problem with the original sheathing or rafters, an overlay can hide it, allowing it to worsen undetected until it becomes a much more severe and costly issue. This hidden damage can compromise the integrity of your entire roof system.
- Fire Safety: Building codes also consider fire safety. Certain roofing materials and their installation methods contribute to a roof's overall fire rating. While metal roofs are excellent for fire resistance, the combination of multiple layers of combustible materials underneath can affect how a fire behaves and how easily firefighters can access and extinguish it.
- Nail Fastener Penetration: When new roofing is installed, fasteners need to penetrate securely into the roof deck. With multiple layers, the fasteners might not reach far enough into the solid wood, compromising their holding power. This can lead to panels lifting in high winds, creating dangerous situations and premature roof failure.
- Roof Life and Performance: The performance and lifespan of any roofing material depend heavily on proper installation. When you install over existing materials, you're creating an uneven surface that can affect how the new material lies, how water drains, and how well it withstands weather. This can reduce the expected lifespan of your new metal roof.
When is Metal Over Shingles Permissible?
Despite the general "two-layer rule," there can be specific circumstances where installing a metal roof over a single layer of existing asphalt shingles is permissible. This is where local codes become incredibly important, as they can vary widely from state to state, county to county, and even city to city.
Generally, if allowed, the key conditions often include:
- Only One Existing Shingle Layer: This is non-negotiable. If you have two layers already, a tear-off is almost always required. Your local building department or an experienced roofing contractor can help determine how many layers you currently have during an inspection.
- Sound Condition of Existing Shingles: The underlying shingle roof must be in good, stable condition. This means no significant sagging, widespread rot, or major damage. Any soft spots, signs of moisture, or structural concerns in the deck beneath the shingles would immediately disqualify an overlay. The surface must be relatively flat to ensure proper installation of the new metal panels and prevent "oil canning" or aesthetic imperfections.
- Proper Underlayment and Fastening: Even when permitted, the installation requires specific methods. Often, a layer of furring strips or battens is needed to create a flat, vented surface above the old shingles, allowing for airflow and preventing moisture buildup. A high-quality underlayment, such as a synthetic membrane or a self-adhering ice and water shield, is also crucial. Fasteners must be long enough to penetrate through the existing layers and into the solid roof decking, ensuring secure attachment.
- Local Code Approval: This is the most critical step. What's allowed in Houston might be strictly prohibited in Miami, and what passes in rural Ohio might not fly in a historic district in Chicago. You must consult your local building department. They will confirm the maximum number of layers, any specific requirements for overlays (like needing furring strips or a particular type of underlayment), and the permit process. Attempting an overlay without a permit or against local code can lead to costly fines, forced tear-offs, and issues with insurance or future home sales.
Some jurisdictions might have slightly different interpretations or specific exemptions. For example, Florida, known for its stringent wind codes, generally discourages or prohibits overlays due to hurricane concerns, often requiring a full tear-off to inspect and fortify the roof deck. On the other hand, a state with less severe weather conditions might be more lenient. Always verify with your local authorities.
Structural Load Considerations
Even if your local code allows a metal roof over one layer of shingles, the structural integrity of your roof is paramount. You need to consider the combined weight. A typical asphalt shingle roof weighs between 6 and 9 pounds per square foot. Adding a metal roof, even a lightweight one, increases this load. For instance, a standing seam metal roof can add another 1 to 2 pounds per square foot. While this might seem minimal, it adds up quickly over a large roof area. A 2,000 square foot roof with a single layer of shingles weighing 7 lbs/sq ft is already carrying 14,000 lbs. Adding 1.5 lbs/sq ft for metal brings it to 17,000 lbs.
For older homes, especially those built before modern building codes, the original structural design might not have accounted for such loads. Over time, factors like water damage or rot can further weaken the roof framing. Before any overlay project, it’s highly recommended to have a qualified professional (a structural engineer or an experienced roofing contractor with structural knowledge) assess your roof’s existing framing and deck to ensure it can safely support the additional weight. Ignoring this crucial step could lead to long-term structural problems that far outweigh any initial cost savings.
Essential Building Code Factors for Metal Roof Overlays
Navigating the specifics of building codes for a metal roof overlay can feel like deciphering a foreign language. But understanding these factors isn't just about compliance; it's about ensuring the longevity and performance of your investment.
Weight Limitations and Your Roof's Structure
As we touched upon, the total weight of your roof system is a monumental concern for building codes. Every roof is designed to handle a certain amount of dead load (the weight of the roof itself) and live load (temporary weight like snow, ice, or people). Adding a second layer of roofing material, even a lightweight metal, increases that dead load permanently.
Consider the different types of metal roofing materials:
- Steel: Very common, especially galvanized steel and Galvalume. Steel panels can range from 1 to 2 pounds per square foot depending on gauge and profile. While light compared to shingles, it's still additional weight.
- Aluminum: Even lighter than steel, typically around 0.5 to 1 pound per square foot. This makes aluminum an excellent choice if weight is a primary concern for an overlay project.
- Copper and Zinc: These are heavier, more premium metals, often weighing 1.5 to 2.5 pounds per square foot or more. Their weight, combined with their higher cost, makes them less common choices for an overlay specifically driven by cost savings.
The key takeaway is that your existing roof framing—the trusses, rafters, and decking—must be capable of supporting the combined weight of the existing shingles plus the new metal roof, plus any potential snow load or other environmental factors for your region. If you're looking into something like a Stone-Coated Steel Roof Cost, which tends to be heavier than standing seam or corrugated panels, the weight considerations become even more critical. A professional structural assessment can determine if your roof's bones are strong enough for the job.
Local Jurisdiction and Permit Requirements
This cannot be stressed enough: always check with your local building department. Building codes are not uniform across the nation. While the International Residential Code provides a baseline, individual states, counties, and cities adopt and modify these codes to suit their specific climate, geographical challenges, and historical building practices.
Here’s why it's so important:
- Permit Necessity: Almost all major roof replacements or significant alterations, including installing a metal roof, require a building permit. This is not just a formality; it ensures that the work complies with local safety standards and is inspected by a qualified municipal official. Trying to circumvent this can lead to stop-work orders, fines, and the potential requirement to remove the non-compliant work, which means significant financial loss and headaches. To understand the specifics for your area, you'll need to research "Do You Need a Permit for a Metal Roof?" for your specific city or county.
- Specific Overlay Rules: Some jurisdictions might have outright bans on overlays, regardless of the number of existing layers. Others might allow it under very strict conditions, such as requiring a specific type of underlayment, specific fastening patterns, or even a particular type of furring system to create an air gap. For instance, in areas prone to high winds or hurricanes (like parts of Florida or Texas), building codes are extremely rigorous, often mandating a full tear-off to allow for deck inspections and the installation of secondary water barriers and hurricane clips.
- Inspection Process: When a permit is pulled, your project will be subject to inspections. This ensures that the installation adheres to the approved plans and local codes. An inspector will look at everything from the condition of the underlying roof (if applicable for an overlay) to the fastening methods and flashing. Failure to pass inspection means delays and costly rework.
Never assume that because a friend in another town was able to do an overlay, you can too. Always confirm with your local building department before making any decisions or signing contracts.
Ventilation and Moisture Management
Putting a new roof over an old one can drastically alter the thermal and moisture dynamics of your roof system. Your roof needs to breathe to prevent heat and moisture buildup in the attic, which can lead to condensation, mold, mildew, and premature deterioration of your roof decking and insulation.
When you install a metal roof over shingles:
- Trapped Heat and Moisture: The existing shingles can act as an insulating layer, trapping heat and moisture between the old roof and the new metal panels. This trapped moisture can condense, especially during temperature fluctuations, leading to rot in the underlying decking and even the framing.
- Impaired Existing Ventilation: If your existing shingle roof relied on certain ventilation components (like ridge vents or soffit vents) that get covered or blocked by the new metal system, you could severely impair your attic's airflow.
- Solutions for Proper Airflow: To combat these issues, many code-compliant overlay systems require the installation of furring strips or battens. These strips elevate the metal panels, creating a crucial air gap between the old shingles and the new metal roof. This air gap allows for continuous airflow, helping to dissipate heat and prevent moisture accumulation. This also means you'll need to consider how your overall Metal Roof Underlayment and Ventilation Guide will integrate with this new system. Without proper ventilation design, you risk creating an environment ripe for mold, rot, and diminished energy efficiency.
A well-designed metal roof system, even when installed over shingles, must include provisions for proper ventilation to ensure the health and longevity of your entire roof structure. This is often a non-negotiable code requirement.
Installation Best Practices and Code Compliance
Even when an overlay is deemed permissible by your local building codes, simply slapping metal panels on top of old shingles is not the way to go. There are specific best practices and code requirements that must be followed meticulously to ensure your new metal roof performs as expected and lasts for decades.
Preparing the Existing Shingle Roof
The success of a metal roof overlay hinges significantly on the condition and preparation of the existing asphalt shingle roof underneath. It's not just about covering up the old; it's about creating a stable, suitable foundation.
- Assess Condition Thoroughly: Before anything else, a professional must inspect the existing shingle roof. They'll look for signs of rot, mold, soft spots in the decking, and any significant dips or humps. Any areas of significant damage, rot, or structural weakness must be repaired before the metal roof goes on. You can't just cover up problems; they will only worsen and potentially compromise your new roof. If your old roof has widespread issues, an overlay might not be a viable or code-compliant option, making a full tear-off necessary.
- Clean and Repair: The existing shingle surface needs to be free of debris, loose shingles, or anything that could create an uneven surface. Any severely curled, broken, or missing shingles should be replaced or nailed down flat to ensure the smoothest possible substrate.
- Remove Protrusions: Anything that might poke through or interfere with the new metal panels, like old flashing, vent pipes that are no longer in use, or excessively long nails, should be removed or trimmed.
- Consider a Leveling Layer: If the existing shingle roof has minor inconsistencies or a slight waviness, some contractors might recommend a thin leveling layer or additional sheathing to create a truly flat surface. This is particularly important for standing seam metal roofs, where flatness is key to preventing aesthetic issues like oil canning.
Essentially, you want to create as flat, clean, and structurally sound a surface as possible for the new metal panels to rest upon, even if it's over old shingles.
Underlayment and Fastening Requirements
Regardless of whether you tear off or overlay, proper underlayment and fastening are paramount for a metal roof. When installing over shingles, these steps become even more critical due to the unique challenges of the substrate.
- High-Quality Underlayment: A robust underlayment is essential. While felt paper was once common, modern synthetic underlayments or self-adhering ice and water shields are vastly superior. These provide an extra layer of protection against moisture, especially around fasteners, and are often required by code, particularly in regions prone to heavy rain or snow. They also act as a separation layer between the old shingles and the new metal, helping to mitigate any potential chemical reactions and providing a smooth surface for the metal. Consider how this fits into the overall "Metal Roof Installation Process: Step by Step".
- Furring Strips or Battens: As mentioned earlier, many codes and best practices for overlays mandate the use of furring strips (usually 1×3 or 2×2 lumber) or battens. These are attached vertically or horizontally to the roof deck, through the existing shingles, and provide a perfectly flat, elevated plane for the metal panels. This creates that critical air gap for ventilation and helps to compensate for any minor unevenness in the underlying shingle roof. It also ensures the metal panels are securely fastened into solid wood, not just into old shingles.
- Appropriate Fasteners: The fasteners used for a metal roof over shingles must be specifically designed for this application. They need to be long enough to penetrate through the metal panel, the furring strip (if used), the existing shingle layer(s), and deep into the solid roof decking. They also need to be of the correct type (e.g., rust-resistant, self-sealing washers) to ensure a watertight and durable connection. Screws with neoprene washers are common for exposed fastener systems, while concealed fastener systems use clips that attach the panels. Improper fastening is one of the leading causes of metal roof failure, especially in high wind conditions. You'll want to ensure your contractor is well-versed in the specifics, especially the length and type of screws for this specific application.
Flashing, Drip Edge, and Edge Details
These components are the unsung heroes of any roofing system, and their proper installation is absolutely critical, especially with an overlay. They are the details that prevent water intrusion at the most vulnerable points of your roof.
- Drip Edge: A drip edge is a metal flashing installed along the eaves and rake edges of your roof. Its primary purpose is to direct water away from the fascia and into the gutters, preventing it from seeping under the roofing material. When installing a metal roof over shingles, the drip edge must be installed correctly to integrate with both the old and new layers, ensuring a continuous waterproof path. It’s a small component that plays a huge role in preventing costly water damage to your home’s exterior and foundation.
- Flashing: This refers to the metal pieces used to seal junctions on the roof, such as around chimneys, skylights, vent pipes, and wall intersections. These are notoriously leak-prone areas, and proper flashing is non-negotiable. With an overlay, the flashing needs to be meticulously installed and sealed to account for the increased thickness of the roof layers and ensure watertight integrity. This often means custom-bent flashing pieces to accommodate the new roof profile and height. Poorly installed flashing is a primary reason for leaks, even on a brand-new roof.
- Ridge and Hip Caps: These components cover the peaks and hips of your roof, providing a watertight seal and often contributing to ventilation. They need to be securely fastened and properly sealed to prevent water ingress.
- Valley Details: Valleys, where two roof planes meet, are another critical area for water management. Metal valley flashing must be correctly installed and integrated with the metal panels to channel water effectively.
All these edge details, flashing, and caps must comply with local building codes, which often specify materials, overlap requirements, and fastening methods. This is one area where cutting corners will undoubtedly lead to problems down the road, and an experienced contractor will pay close attention to these critical elements.
Risks, Downsides, and Long-Term Considerations
While a metal roof overlay can seem like a cost-effective shortcut, it's crucial to understand the potential risks and long-term downsides. Sometimes, what looks like a saving upfront can lead to significantly higher costs and headaches later on.
Trapped Moisture and Hidden Damage
This is arguably the biggest risk associated with installing a metal roof over existing shingles. When you cover an old roof, you're essentially sealing in whatever is underneath.
- Condensation: Even with a good underlayment, if proper ventilation (like those furring strips creating an air gap) isn't adequately implemented, moisture can become trapped between the old shingles and the new metal. This happens due to temperature differentials, where warm, moist air from the attic rises and condenses on the cooler underside of the metal panels or on the surface of the old shingles.
- Rot and Mold: Trapped moisture creates a perfect breeding ground for mold, mildew, and, most concerningly, wood rot. This rot can silently eat away at your roof decking, rafters, and even the attic trusses. By the time you notice symptoms – a sagging ceiling, a persistent musty smell, or a significant leak – the damage can be extensive and incredibly costly to repair.
- Hidden Problems: The existing shingles might appear fine on the surface, but there could be subtle signs of water intrusion or weak spots that get missed during a cursory inspection for an overlay. Once covered, these issues are invisible and can fester, eventually compromising the structural integrity of your entire roof. You'll want to avoid How to Prevent Leaks on a Metal Roof due to underlying issues.
This hidden damage isn't just a repair headache; it can also lead to structural failure if left unaddressed. It's a stark reminder that while metal roofs are durable, the system underneath matters just as much.
Warranty Implications
Another often-overlooked aspect of overlays is how they can impact your roofing warranties. When you invest in a metal roof, you're typically expecting a long-lasting product, often backed by robust warranties from the manufacturer and the installer.
- Manufacturer Warranties: Many metal roofing manufacturers have specific installation guidelines that must be followed for their material warranties to remain valid. Some manufacturers may explicitly void their warranty if their product is installed over existing shingles, or they may offer a reduced warranty. The rationale is often tied to the potential for an unstable substrate or moisture issues affecting the long-term performance of their panels. You need to scrutinize the fine print of the material warranty for any clauses regarding overlays.
- Workmanship Warranties: Your roofing contractor typically provides a workmanship warranty, covering their installation quality. If they agree to an overlay, ensure their warranty specifically covers this type of installation and clearly states what it does and does not cover regarding the underlying existing roof. Some contractors might be hesitant to offer a full workmanship warranty on an overlay due to the inherent risks and unknowns of the underlying structure. This is a critical area to discuss with any potential contractor, as explained in our guide on Metal Roof Warranties: Workmanship vs Manufacturer.
- Insurance Implications: In some cases, installing a roof in a non-code-compliant manner, or in a way that goes against manufacturer recommendations, could even affect your homeowner's insurance coverage in the event of a claim. Always confirm your insurance provider's stance on roof overlays.
Always read all warranty documents carefully and ask specific questions about how an overlay installation affects coverage. Get answers in writing before proceeding.
Future Tear-Off and Disposal Costs
While an overlay offers upfront savings by avoiding a tear-off, it’s not truly avoiding the tear-off in the long run; it's simply postponing it.
- Eventual Full Tear-Off: Even a metal roof won't last forever, and when it eventually needs replacement (decades down the line, ideally!), you'll then have two layers of old roofing materials to remove: the metal and the original shingles. This means the future tear-off will be a much larger, more labor-intensive, and more expensive undertaking than if you had removed the shingles initially. The cost of labor and disposal will effectively be doubled or more.
- Increased Disposal Fees: Landfill costs for construction and demolition debris are constantly rising. Hauling away two layers of heavy roofing materials will incur significantly higher disposal fees than just removing a single layer.
- Complexity and Labor: Removing multiple layers of roofing, especially a metal roof that has been securely fastened over old shingles, can be a more complex and time-consuming job. This translates directly into higher labor costs for that future replacement project.
So, while you might save a few thousand dollars now, you could be setting yourself up for a significantly larger bill 30, 40, or even 50 years down the line. It's an important financial consideration to weigh against the immediate benefits. Our article on Tear-Off vs Metal Over Shingles: Cost Difference delves deeper into these financial trade-offs.
Alternative Approaches and Expert Advice
Given the complexities and potential downsides of installing a metal roof over shingles, it's worth exploring the alternative approach and understanding the invaluable role of professional guidance.
The Tear-Off Advantage
When you're comparing options, a full tear-off often emerges as the superior choice, especially for a high-value, long-lasting investment like a metal roof.
- Clear View of the Deck: A full tear-off provides the incredible advantage of a completely exposed roof deck. This allows the contractor to thoroughly inspect the plywood or OSB sheathing for any signs of water damage, rot, weak spots, or old, corroded fasteners. Any issues can be addressed and repaired before the new roof goes on, preventing hidden problems from festering.
- Optimal Substrate: Starting with a clean, solid, and flat roof deck is the ideal foundation for a metal roof. This ensures that the new underlayment lies perfectly flat, the fasteners get maximum purchase, and the metal panels can be installed without any underlying imperfections affecting their appearance or performance. This really improves the lifespan value over the long term.
- Superior Underlayment and Secondary Water Barrier: With a clean deck, a high-quality synthetic underlayment or self-adhering ice and water shield can be installed directly onto the sheathing, providing an uninterrupted secondary water barrier that is far more effective than trying to integrate it with old shingles. This is particularly crucial in regions with heavy rain, snow, or high winds. For more on this, check out What Goes Under a Metal Roof? Layers Explained.
- No Weight Concerns: By removing the old shingles, you eliminate all concerns about excessive weight load on your roof's structure. You're simply replacing one roofing system with another, albeit a lighter and more durable one.
- Cleaner Installation: A tear-off, while initially messy, often leads to a cleaner, more precise installation of the new metal roof because the crew has an unhindered working surface.
- Maximized Warranty: Most metal roofing manufacturers prefer and even require their products to be installed on a clean, prepared deck for their warranties to be fully valid. Opting for a tear-off helps ensure you get the full protection of your material warranty.
While the upfront cost of a full tear-off is higher, it often represents a wiser long-term investment by eliminating hidden risks and ensuring the best possible performance and longevity for your premium metal roof.
Consulting with Professionals
Making decisions about your roof is not a DIY project, especially when it involves building codes and complex installations. The best course of action is always to consult with experienced professionals.
- Licensed and Experienced Metal Roofing Contractors: Seek out contractors who specialize in metal roofing and have a proven track record of installing these systems correctly, including in situations where overlays might be considered. A reputable contractor will be intimately familiar with local building codes, will conduct a thorough inspection of your existing roof, and will clearly explain all your options – including the pros and cons of an overlay versus a tear-off. They should also be transparent about costs and warranty implications for each scenario. Don't hesitate to ask questions, like "How Many Metal Roofs Should a Contractor Have Installed?" or "How to Hire a Metal Roofing Contractor".
- Local Building Department: This is your authoritative source for all code-related questions. Before committing to any project, call or visit your local building department. Ask about specific requirements for installing metal roofs, particularly over existing shingles. Inquire about the maximum number of layers allowed, required underlayment, fastening methods, and the permitting process. They can provide definitive answers that protect you from non-compliance.
- Structural Engineer: If there are any concerns whatsoever about your roof's structural integrity, or if your home is older, consider hiring an independent structural engineer. They can perform a detailed assessment of your roof framing and confirm if it can safely bear the additional weight of an overlay. This small investment can prevent catastrophic and costly problems down the road.
Gather multiple quotes from different contractors, always ensuring they break down the costs for both tear-off and overlay options (if the latter is even feasible in your area). Compare not just the price, but the scope of work, warranty details, and the contractor's reputation and expertise. Your roof is too important to leave to chance.
Metal Roof Overlay vs. Full Tear-Off Comparison
Here's a quick comparison to help you weigh the options when considering a metal roof:
| Feature | Metal Roof Over Shingles (Overlay) | Full Tear-Off & New Metal Roof |
|---|---|---|
| Initial Cost | Potentially lower due to saved labor/disposal for tear-off. | Higher upfront cost due to labor and disposal fees for old roof. |
| Installation Time | Potentially faster, as tear-off phase is skipped. | Longer installation time due to tear-off and disposal. |
| Structural Inspection | Limited inspection of underlying deck; potential for hidden issues. | Full inspection of roof deck allows for immediate repairs. |
| Weight Load | Adds significant permanent weight to existing structure. | Replaces old roof's weight, minimal net increase. |
| Ventilation | Requires careful planning (e.g., furring strips) to prevent issues. | Easier to ensure optimal ventilation from a clean slate. |
| Moisture Risk | Higher risk of trapped moisture, rot, mold if not properly vented. | Lower risk of moisture issues with proper new underlayment. |
| Long-Term Performance | May be compromised if underlying issues exist or ventilation is poor. | Optimized performance and longevity on a clean, solid deck. |
| Warranty Validity | May be reduced or voided by manufacturers; verify carefully. | Typically ensures full manufacturer and workmanship warranties. |
| Future Tear-Off Cost | Significantly higher, as two layers will eventually need removal. | Standard tear-off cost for a single layer when eventually replaced. |
| Code Compliance | Varies by local jurisdiction; requires strict adherence and permits. | Generally easier to ensure full code compliance on a new deck. |
Disclaimer
The information provided in this article is intended for general guidance and informational purposes only, and does not constitute professional advice. Building codes, regulations, and best practices for metal roofing can vary significantly by location and specific circumstances. Always consult with a qualified and licensed metal roofing contractor, a structural engineer, and your local building department to ensure compliance with all applicable codes and to make informed decisions regarding your specific roofing project. This article does not endorse any specific brands or products.