Do Metal Roofs Need a Vapor Barrier?
It’s a common worry among homeowners eyeing a metal roof: "Do I really need a vapor barrier, or is it just another expense adding to the already significant metal roof cost?" This isn't just an arbitrary question; the fear of unseen moisture damage, condensation dripping in your attic, or even mold growth is a very real concern that keeps many up at night. This guide aims to clear up the confusion surrounding vapor barriers, explaining when and why they're critical for your metal roofing system, and helping you make an informed decision to protect your home for decades to come.
Understanding Vapor Barriers in Metal Roofing Systems
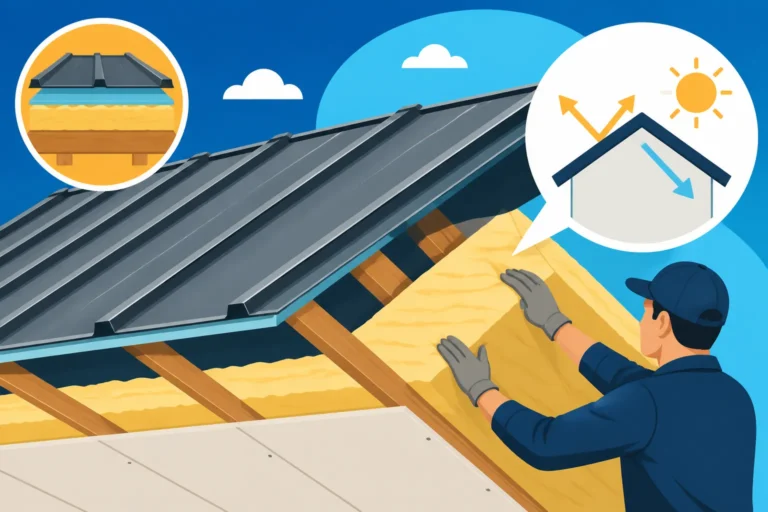
When we talk about vapor barriers in the context of metal roofing, we're really diving into the science of moisture control, which is incredibly important for the longevity and health of your entire home. A vapor barrier, or more accurately, a vapor retarder, is a material that resists the diffusion of moisture (in its gaseous, vapor form) through the building envelope. Its primary job is to prevent warm, humid air from inside your home from migrating into colder parts of your roof structure where it can condense into liquid water.
What Exactly Is a Vapor Barrier?
Think of a vapor barrier as a specific layer designed to slow down or stop the movement of water vapor. It’s not just about stopping liquid water – that’s a job for the underlayment and the metal panels themselves. A vapor barrier specifically addresses the invisible, gaseous form of water that naturally exists in the air inside your home. Everyday activities like cooking, showering, and even breathing release significant amounts of moisture into your indoor air.
Historically, materials like tar paper or plastic sheeting were used. Today, advanced synthetic underlayments often double as effective vapor retarders, but it's crucial to understand their specific permeance ratings. The term "vapor barrier" is often used loosely, but technically, a true vapor barrier would have a perm rating of less than 0.1, practically impermeable. Most roofing products classified as vapor retarders fall into different perm classes (I, II, or III), offering varying degrees of resistance to vapor transmission. The specific perm rating you need depends heavily on your climate and home's construction.
The Role of a Vapor Barrier in Preventing Condensation
The main goal of incorporating a vapor barrier is to prevent condensation. Picture this: on a cold winter day, the warm, moist air from your heated living space rises into your attic. If it encounters a cold surface, like the underside of a metal roof panel or even poorly insulated sheathing, that warm air will cool rapidly. As air cools, its capacity to hold moisture decreases, causing the excess moisture to change from a gas back into liquid water – this is condensation.
If this condensation happens repeatedly and goes unnoticed, it can lead to a host of problems. We're talking about rusted fasteners, corroded metal panels, deteriorated decking, weakened framing, and even widespread mold or mildew growth. These issues can compromise the structural integrity of your roof and significantly impact your indoor air quality. A properly installed vapor barrier acts as a shield, ensuring that humid interior air doesn't reach those cold surfaces in the first place, thereby dramatically reducing the risk of condensation and its damaging effects.
The Science Behind Condensation and Metal Roofing
Understanding why condensation happens is key to appreciating the role of a vapor barrier. It's not magic; it's basic physics at play, primarily driven by temperature differences and humidity levels. Metal roofs, being excellent conductors of temperature, can exacerbate these issues if not properly managed.
How Temperature Differentials Cause Moisture Accumulation
Your home exists in a constant dance between indoor and outdoor conditions. During colder months, your home is warm and often humid, while the outside air (and your roof deck) is much colder. This creates a temperature differential. Warm air naturally wants to move toward colder air. This movement of air, carrying moisture, is called convection. Additionally, water vapor itself will diffuse through permeable materials, moving from areas of higher vapor pressure to lower vapor pressure.
When warm, moisture-laden air from your home penetrates the ceiling, insulation, and roof deck, it eventually reaches a point where the temperature drops significantly. This critical temperature is known as the "dew point." If the air temperature drops below the dew point, the water vapor in that air must condense into liquid water. Because metal roofs can get very cold on their underside during winter, they become prime surfaces for this condensation to occur if moisture is allowed to reach them. This is why proper insulation and a thoughtfully placed vapor retarder are paramount.
The Impact of High Humidity and Poor Ventilation
High indoor humidity levels are a major contributing factor to condensation problems. Showers, cooking, laundry, even houseplants – all add moisture to your indoor air. If this humid air isn't properly exhausted or diluted with drier air, it builds up, creating a higher vapor pressure inside your home compared to the outside. This pressure difference drives moisture outward, seeking any path it can find through your roof assembly.
Poor attic ventilation can compound this issue. An unventilated or inadequately ventilated attic traps this humid air, preventing it from escaping. Instead of being carried away by airflow, the moisture sits, waiting to condense on the coldest surface available. This is where the interplay of a vapor barrier and ventilation becomes critical. A vapor barrier stops the entry of moisture into the roof system from below, while good ventilation ensures that any incidental moisture that does get in, or any moisture from outside, is quickly carried away, preventing it from accumulating. You can learn more about this crucial balance in our guide on Metal Roof Underlayment and Ventilation Guide.
Factors Influencing the Need for a Vapor Barrier
Deciding whether you need a vapor barrier isn't a simple yes or no; it's a careful consideration of multiple factors unique to your home and locale. What works perfectly in one climate might be detrimental in another.
Climate and Geographic Location
This is perhaps the biggest factor. In cold climates (like much of the northern US, such as Minnesota or parts of New York), where winter temperatures are consistently low and heating creates warm, humid indoor environments, a vapor barrier is almost always essential. The severe temperature differential between inside and outside means a high risk of condensation. The goal is to place the vapor barrier on the warm side of the insulation to stop vapor migration before it reaches the cold roof deck.
In hot, humid climates (think Florida or Louisiana), the situation can be reversed. If the vapor barrier is placed on the warm side of the insulation (which would be the exterior side in summer), it could trap moisture inside the roof assembly. In these regions, the primary concern might be moisture migrating inward from the hot, humid outdoor air via air conditioning. Here, a "vapor retarder" might still be used, but often with a higher perm rating to allow some drying, or a specific design that manages inward moisture drive. Sometimes, the underlayment itself might act as a vapor retarder. This complexity is why getting local expert advice is so important. When looking for someone to help, a service like Modernize can connect you with qualified contractors who understand specific regional building codes and climate considerations.
In mixed climates, where you experience significant heating and cooling seasons, the decision becomes even more nuanced. Building scientists often debate the ideal placement and type of vapor control in these zones, sometimes opting for a "flow-through" design that allows for drying in both directions, rather than a true impermeable barrier.
Home Construction and Insulation Levels
The way your home is built and, crucially, how well it's insulated, plays a huge role.
Attic Space and Ventilation
If you have a traditional, vented attic, the ventilation system (soffit and ridge vents) is designed to create airflow that flushes out moisture and heat. In such cases, a vapor retarder beneath the attic insulation on the ceiling side helps prevent moisture from entering the attic. The attic itself should then stay close to outdoor temperatures, reducing the condensation risk on the roof deck. However, if your attic is poorly vented, or if the roof assembly is designed as a "conditioned" or "unvented" attic (where insulation is applied directly to the underside of the roof deck), the strategies change dramatically. In unvented assemblies, the entire roof cavity needs to be completely sealed off from exterior air and interior moisture, often requiring spray foam insulation that acts as both insulation and an air barrier, sometimes negating the need for an additional vapor barrier material.
Roof Deck and Pitch
The material of your roof deck (e.g., plywood, OSB, purlins) can also affect moisture dynamics. A metal roof directly over existing shingles, which is a common scenario for many homeowners considering a Cost to Replace Shingles With a Metal Roof project, can introduce complexities. The old shingles can trap moisture if not properly vented. Furthermore, the roof pitch can influence drainage and moisture exposure. Steeper pitches shed water more quickly, but low-slope metal roofs often require more robust sealing and flashing strategies.
Building Usage and Interior Humidity
The intended use of the building makes a difference. A residential home with daily showers, cooking, and laundry will generate far more interior moisture than an unheated pole barn or a detached garage. Buildings with high interior humidity (e.g., indoor swimming pools, saunas, certain industrial applications) demand extremely robust vapor control strategies, often involving highly impermeable vapor barriers and specialized HVAC systems to manage moisture. Even in standard homes, if you find your indoor humidity consistently above 50-60% in winter, it's a strong indicator that you need to address moisture control, possibly including a vapor barrier in your roof assembly.
Types of Vapor Barriers and Underlayments
It’s easy to get lost in the terminology when talking about layers beneath your metal roof. Understanding the different types of materials that act as vapor barriers or retarders, and how they relate to the overall underlayment system, is crucial.
Vapor Retarders vs. True Vapor Barriers
The terms "vapor barrier" and "vapor retarder" are often used interchangeably, but there's a technical distinction based on a material's "perm rating," which measures how much water vapor can pass through it.
- Vapor-Permeable (Class III): Perm rating greater than 10. These materials allow vapor to pass through easily. Often used in warmer, humid climates to allow inward drying. Felt paper underlayment often falls into this category.
- Vapor-Semi-Permeable (Class II): Perm rating between 1 and 10. These materials offer some resistance but still allow a moderate amount of vapor to pass. Many synthetic underlayments fit here.
- Vapor-Impermeable (Class I): Perm rating less than 1. These are true vapor barriers, significantly restricting vapor flow. Examples include polyethylene sheeting, foil-faced insulation, or certain specialized membranes. These are typically used in very cold climates on the warm side of the insulation.
It's important to choose the right class of material for your specific climate zone and roof assembly. Using a Class I vapor barrier in a hot, humid climate on the wrong side of the insulation could trap moisture, leading to mold and rot. Your roofing contractor should be well-versed in these distinctions and local building codes.
Common Materials Used as Vapor Barriers
Several materials can act as vapor barriers or retarders within a metal roofing system, often as part of the underlayment.
- Polyethylene Sheeting: This is a very common, inexpensive vapor barrier (Class I) typically used below attic insulation or in wall cavities. While highly effective as a vapor barrier, it's not designed to be a roofing underlayment itself and wouldn't be directly beneath the metal panels.
- Foil-Faced Rigid Insulation: Often seen in unvented attic assemblies or commercial buildings, insulation boards with a foil facing can provide excellent thermal resistance and also serve as a Class I vapor barrier.
- Self-Adhering Membranes (Peel & Stick): Many high-quality self-adhering underlayments, also known as "ice and water shields," have low perm ratings (Class I or II) and effectively act as both a secondary water barrier and a vapor retarder. These are commonly used directly on the roof deck, especially in valleys, eaves, and other vulnerable areas. Brands like Grace Ice & Water Shield or IKO StormShield are popular choices.
- Synthetic Underlayments: Modern synthetic underlayments, like those from Owens Corning or Atlas, are a significant upgrade from traditional felt paper. While primarily designed as water barriers, many also have low perm ratings (Class II or sometimes Class I), making them effective vapor retarders. They are durable, lightweight, and often designed for use under metal roofs. For more detail, check out our article on Metal Roof Underlayment: Synthetic vs Felt.
Underlayment as Part of the Vapor Control Strategy
While some underlayments can act as vapor retarders, their primary purpose is to provide a secondary layer of protection against water intrusion if the metal panels are compromised (e.g., by extreme wind, hail, or fastener failures). Think of it as your last line of defense against liquid water.
However, the choice of underlayment definitely impacts the overall vapor control strategy. A non-permeable underlayment like a high-quality self-adhering membrane will contribute to the vapor resistance of the roof assembly. If you're building in a cold climate and have a vented attic, you'd typically have a separate vapor retarder on the ceiling below the attic insulation, and then a breathable or semi-permeable underlayment on the roof deck to allow any trapped moisture to dry out.
Here's a quick comparison of common underlayment types and their vapor properties:
| Underlayment Type | Primary Function | Typical Perm Rating Class | Vapor Control Contribution | Ideal Climate/Application |
|---|---|---|---|---|
| Felt Paper (15# or 30#) | Water barrier | Class III (Permeable) | Minimal, allows vapor to pass through. | Warm/mixed climates, allows drying. Not recommended for metal. |
| Basic Synthetic Underlayment | Water barrier | Class II (Semi-Permeable) | Moderate vapor retarder. | Mixed climates, good balance of protection and drying. |
| Self-Adhering Membrane | Water barrier, ice dam protection | Class I or II (Impermeable/Semi) | Strong vapor retarder, sometimes a true barrier. | Cold climates (eaves), low-slope roofs, unvented assemblies. |
| Foil-Faced Rigid Insulation | Insulation, air barrier | Class I (Impermeable) | Excellent vapor barrier and thermal performance. | Unvented assemblies, very cold climates. |
Note: Always check the specific manufacturer's specifications for exact perm ratings.
Installation Considerations and Best Practices
Installing a metal roof is a precise job, and when you factor in moisture control, the details really matter. Proper installation of all components, including the vapor barrier and underlayment, is critical to ensuring your roof performs as expected and lasts for decades.
Proper Placement within the Roof Assembly
The "warm side" rule is paramount when placing a vapor barrier. In cold climates, where moisture migrates from a warm interior to a cold exterior, the vapor barrier should be placed on the interior side of the insulation. This prevents warm, moist indoor air from reaching the colder outer layers of the roof assembly. For an attic with insulation on the floor, the vapor barrier would typically be on the warm side of the ceiling drywall, or integrated into the attic floor insulation itself.
In a fully insulated roof deck assembly (like an unvented attic where insulation is against the roof deck), the vapor retarder should be placed just beneath the primary insulation layer, on the side closest to the interior conditioned space. However, often the insulation itself (e.g., closed-cell spray foam) acts as an air barrier and a Class II vapor retarder, negating the need for an additional layer. Misplacing a vapor barrier can lead to significant problems, effectively trapping moisture within the roof assembly rather than preventing it.
Sealing, Lapping, and Flashing Details
A vapor barrier is only as good as its weakest link. Proper sealing, lapping, and flashing are non-negotiable.
- Lapping: Whether it's poly sheeting or a specialized underlayment, overlaps between sheets must be correctly executed, typically shingle-style, to shed any incidental moisture downward. Manufacturers will specify overlap requirements, usually 2-6 inches.
- Sealing: Any penetrations through the vapor barrier (e.g., pipes, vents, skylights, electrical conduits) must be meticulously sealed with appropriate vapor-retardant tapes or sealants. Gaps or holes defeat the purpose of the barrier.
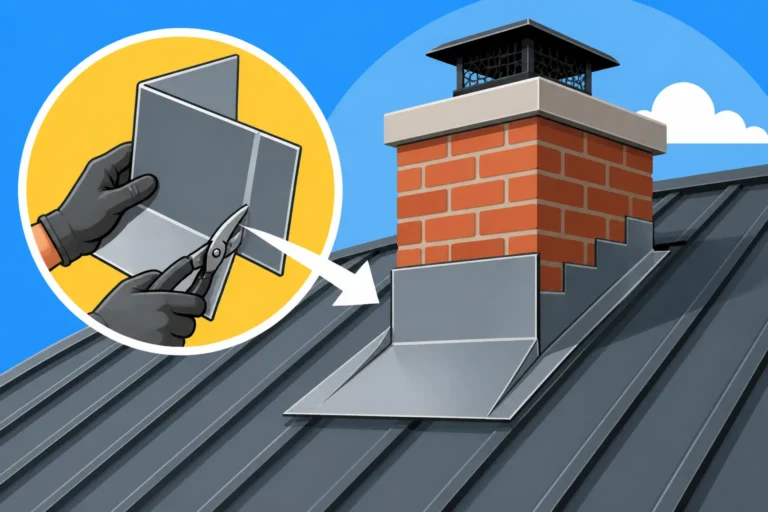
- Flashing: While flashing primarily deals with liquid water, proper flashing around chimneys, skylights, and roof edges is essential for keeping the entire roof system dry. If water gets behind the flashing, it can compromise the underlayment and any vapor retarder below. For more on these crucial components, read our guide to Metal Roof Components & Accessories Explained. This level of detail requires an experienced installer. When seeking estimates, remember that How to Read and Compare Metal Roof Quotes for such details can be complex, so don't hesitate to ask questions.
Importance of Professional Installation
This isn't a DIY job for the faint of heart. Installing a metal roof, especially with complex moisture control strategies, demands expertise. A qualified metal roofing contractor understands local building codes, climate considerations, and the intricate details of product specifications. They'll know the difference between a vapor barrier and a vapor-permeable underlayment and where each should be strategically placed.
Using a reputable service like Modernize can help you find experienced professionals who are well-versed in the nuances of metal roof installation and regional requirements. They can ensure that the entire system—from the decking to the underlayment, insulation, and ventilation—works harmoniously to prevent moisture issues. An improperly installed vapor barrier or underlayment can lead to costly structural damage and health hazards down the line, making the initial investment in professional labor well worth it. You can explore more about choosing the right expert in our article on How to Hire a Metal Roofing Contractor.
When to Skip the Vapor Barrier
While vapor barriers are crucial in many metal roofing scenarios, there are specific situations where they might not be necessary, or even advised against. It's all about balancing the building's moisture dynamics.
Unheated or Unconditioned Structures
For buildings that are not heated or air-conditioned, such as detached garages, sheds, or pole barns, the interior and exterior temperatures and humidity levels tend to equalize. Without a significant temperature or vapor pressure differential to drive moisture through the roof assembly, the risk of interior condensation is greatly reduced. In these cases, a vapor barrier is typically unnecessary. A good quality, breathable underlayment to protect against liquid water intrusion is usually sufficient. Installing a vapor barrier in such a structure could potentially trap any moisture that gets in (perhaps from leaks or exterior humidity), leading to issues rather than preventing them.
Specific Unvented Roof Assemblies
In some highly specialized "unvented" roof assemblies, the insulation itself might provide sufficient vapor control. For example, if closed-cell spray foam insulation is applied directly to the underside of the roof deck, it often acts as an air barrier, insulation, and a Class II vapor retarder all in one, effectively sealing the roof deck from interior moisture. In such a system, introducing another vapor barrier could be redundant or, worse, problematic if it creates two vapor-retarding layers without adequate drying potential between them.
However, these assemblies are complex and require careful design and execution by professionals who understand building science. Relying on an unvented assembly to manage moisture without a separate vapor barrier requires ensuring the insulation itself meets the necessary vapor permeance requirements for your climate zone. This isn't a decision to take lightly or without expert consultation.
Ensuring Proper Ventilation Instead
In many cases, particularly for homes with traditional, vented attics, the strategy for moisture control heavily relies on excellent attic ventilation. A well-designed ventilation system (including continuous soffit vents and a robust ridge vent or other exhaust vents) ensures that the attic space remains close to the outdoor temperature and humidity levels. This constant airflow flushes out any moisture that might migrate into the attic, preventing it from accumulating and condensing on the cold underside of the metal roof panels.
If your attic ventilation is truly top-notch and unimpeded, and your indoor humidity levels are managed, some residential designs might opt for a breathable underlayment on the roof deck (which isn't a vapor barrier) combined with a vapor retarder on the ceiling plane below the attic insulation. The key is that the attic itself is "outside" the conditioned envelope and can dry effectively. Neglecting ventilation while skipping a vapor barrier is a recipe for disaster. The decision always comes down to a holistic view of your entire roof and home's building envelope. You can dive deeper into this topic in our article, How Do You Ventilate a Metal Roof?
Final Thoughts on Protecting Your Investment
Deciding on the right vapor control strategy for your metal roof is a crucial step in safeguarding your home. It’s not just about slapping some plastic down; it’s about understanding building science, climate zones, and how all the different layers of your roof system work together. Neglecting this vital component can lead to years of hidden moisture damage, costly repairs, and potential health issues for your family.
Whether you're in a cold northern climate where a robust vapor barrier is non-negotiable, or a humid southern region where permeable layers are preferred, the goal is always the same: prevent condensation and ensure the long-term integrity of your home. Always consult with experienced, reputable metal roofing contractors. They can assess your specific situation, factoring in your local climate, home design, and insulation levels, to recommend the best and most compliant solution. Services like Modernize can be a great resource to connect with such professionals who understand the nuances of metal roof installation and local building codes. Investing wisely in the right moisture control now will provide peace of mind and protect your metal roof investment for its impressive lifespan.
Disclaimer
This article provides general information and should not be considered professional advice. Building codes, climate conditions, and individual home construction vary significantly. Always consult with a qualified and licensed roofing professional or building scientist to determine the specific vapor barrier and underlayment requirements for your metal roofing project.