Metal Roof Permits and Codes by State
Oh, the joy of home improvements, right? You get all excited about upgrading to a beautiful, long-lasting metal roof, picturing its sleek lines and formidable protection, only to be hit with a wall of bureaucracy: permits, codes, and regulations. It's enough to make anyone's head spin trying to figure out what applies to your specific home and location. This guide is here to cut through that confusion, demystify the labyrinth of state and local requirements for metal roof installations, and empower you to navigate the process with confidence, avoiding costly mistakes and unnecessary stress.
Why Permits and Codes Matter for Your Metal Roof Project
It’s easy to look at permits and building codes as just another hoop to jump through, another expense, another delay in getting your fantastic new metal roof installed. But trust me, as someone who’s seen it all, these regulations are far more than just bureaucratic red tape. They’re absolutely critical for protecting your biggest investment, ensuring safety, and saving you from potential financial and legal nightmares down the road. Ignoring them is like building a house without a foundation – it might look fine for a while, but it’s destined for trouble.
Protecting Your Investment and Home Value
Think of permits as an official stamp of approval that your roofing project meets a set standard of quality and safety. When you undertake a major home improvement like installing a metal roof, getting the necessary permits isn't just about complying with the law; it's about safeguarding your home's value and future marketability. Imagine years down the line, you decide to sell your home. A prospective buyer's inspector or appraiser will certainly look for proof that all major structural work, especially roofing, was done legally and to code. If they find unpermitted work, it can throw a huge wrench into the sale.
Not only can unpermitted work lead to buyers walking away or demanding significant price reductions, but it can also create headaches with your insurance company. If a storm hits and your unpermitted roof fails, your insurer might deny the claim, arguing that the work wasn't up to code or properly inspected. This could leave you footing the bill for a full roof replacement out of pocket, a scenario no homeowner ever wants to face. Proper permitting ensures that the work is documented, inspected, and approved, providing peace of mind and protecting your home's long-term value and your financial security.
Ensuring Safety and Structural Integrity
At their core, building codes exist for one paramount reason: safety. A roof isn't just a decorative element; it's a critical component of your home's structural integrity, designed to protect occupants and property from the elements. Metal roofs, while incredibly durable, require precise installation techniques and appropriate materials to perform optimally, especially when subjected to severe weather. Codes dictate everything from the type of fasteners to use, their spacing, the gauge of the metal, and how the panels should be joined, all to ensure your roof can withstand high winds, heavy snow loads, and other environmental stressors.
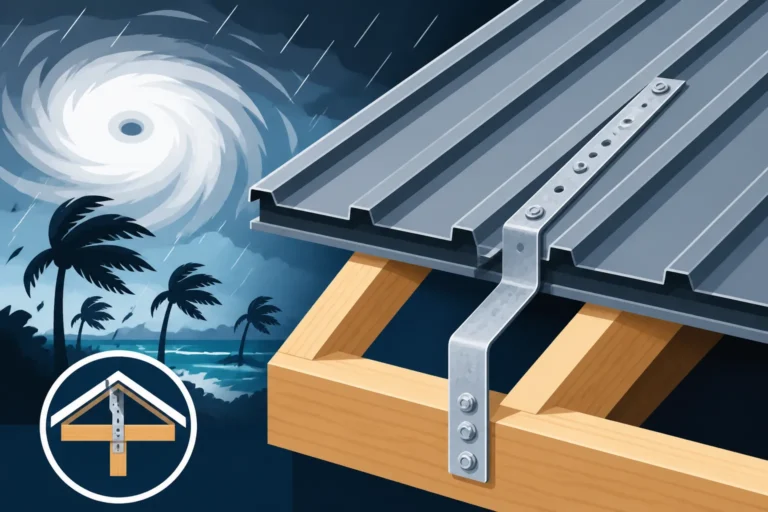
For instance, in areas prone to hurricanes or high winds, building codes are incredibly stringent, requiring robust fastening systems and specific wind uplift ratings. Without adhering to these standards, a metal roof, no matter how good the material, could become a massive projectile during a storm, endangering lives and causing catastrophic damage. Similarly, in regions with heavy snowfall, codes address the structural load the roof can safely bear, preventing collapses. By following these codes, you’re not just avoiding fines; you’re ensuring that your home remains a safe haven for your family, built to resist the forces of nature that could otherwise cause tragedy.
Avoiding Costly Penalties and Legal Headaches
The thought of getting caught doing unpermitted work is enough to give anyone a knot in their stomach, and for good reason. The consequences can range from frustrating to financially devastating. If your local building department discovers that a major renovation like a metal roof installation was done without the proper permits, they can issue a "stop work" order immediately, halting your project in its tracks. This not only delays completion but can also lead to additional costs as contractors might charge for idle time or rescheduling.
Beyond stop-work orders, you could face hefty fines. These fines vary widely by jurisdiction but can easily run into thousands of dollars, far exceeding the initial cost of the permit itself. In the worst-case scenarios, the city or county could even demand that the unpermitted work be torn down and rebuilt to code, often at your expense. Imagine paying for a new metal roof, only to have to pay again to have it removed and reinstalled properly. Furthermore, if the unpermitted work causes damage to your property or a neighbor's, you could be held liable in a civil lawsuit. It's a risk simply not worth taking when a little upfront effort in understanding and obtaining permits can save you from a lifetime of regret and financial strain.
Understanding the Permit Application Process
Navigating the permit application process can feel like speaking a foreign language, especially if you’ve never done it before. But it doesn't have to be an overwhelming ordeal. With a clear understanding of the steps involved, you can approach it systematically, either yourself or, more commonly and preferably, with the help of a knowledgeable contractor. The goal is to get it right the first time to avoid unnecessary delays and frustrations.
Initial Research and Local Authority Identification
The very first step in securing a metal roof permit is identifying the correct local authority and understanding their specific requirements. This can be surprisingly tricky because building codes and permit processes aren't uniform across the entire country, or even within a single state. What applies in a major city might be completely different from regulations in a rural county just a few miles away. Your city's building department is usually the primary authority for urban and suburban homes, while county building departments typically handle unincorporated areas.
Start by visiting your city or county's official government website. Look for departments related to "Building," "Permits," or "Planning." Most jurisdictions will have a dedicated section outlining permit requirements for various construction projects, including roofing. Don't be shy about calling their office directly; the staff are usually there to help guide you. You'll want to ask about specific permits needed for metal roof replacement or new installation, the typical turnaround time for permit approval, and any mandatory inspections. It's crucial to confirm whether your specific project falls under their purview and what unique local ordinances, if any, might apply. For example, the process and forms you'd use in the City of Phoenix might differ significantly from those in a smaller town within Maricopa County.
Required Documentation and Plans
Once you've identified the right authority, the next hurdle is compiling all the necessary documentation. This is where many homeowners can feel overwhelmed, but a good contractor will typically handle much of this. Generally, for a metal roof installation, you'll need to submit a permit application form, which gathers basic information about your property, the project, and the contractor. You'll also likely need detailed plans or specifications for the proposed roofing work.
These plans often include:
- Site Plan: A basic drawing showing your property boundaries, the existing house, and often where construction materials will be stored.
- Roof Plan: A diagram of your roof, indicating its dimensions, pitch, existing roofing material, and the proposed new metal roofing system. This should include details about the type of metal, gauge, panel profile (e.g., standing seam, corrugated), and color.
- Product Specifications: Brochures or technical data sheets for the specific metal roofing materials you plan to use, proving they meet code requirements for fire rating, wind resistance, and energy efficiency.
- Structural Calculations (if required): For heavier metal roofing materials like copper or zinc, or if adding a roof over multiple existing layers, an engineer's stamp might be necessary to confirm the existing structure can support the new load.
- Contractor Information: Details about your licensed contractor, including their license number and proof of insurance. Speaking of contracts, it’s vital to ensure your agreement with your roofer clearly outlines who is responsible for obtaining permits; typically, it's the contractor. You can learn more about what to expect by reading What a Metal Roof Contract Should Include.
Inspections and Final Approvals
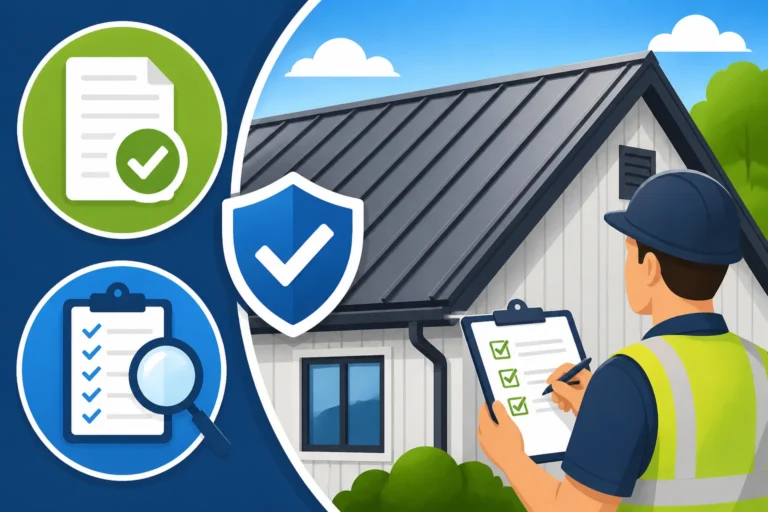
Getting the permit approved is just the first step; the real test of code compliance comes during the inspection phases. Most metal roof projects will require at least one or two inspections by a city or county building inspector. These inspections are crucial to verify that the work is being performed according to the approved plans and local building codes.
Here's a common inspection sequence:
- Pre-installation/Decking Inspection: If your old roof is being completely torn off, an inspector might want to check the underlying roof deck (sheathing) before the new metal panels are installed. This ensures the decking is in good condition, free of rot, and properly fastened to meet structural requirements. They'll also check the Metal Roof Underlayment and Ventilation Guide to ensure it's installed correctly.
- Mid-Process Inspection (Less Common for Roofing): Sometimes, for more complex installations or if there are specific structural elements involved, an inspector might check progress before the roof is fully enclosed.
- Final Inspection: Once the metal roof is fully installed, a final inspection will be scheduled. The inspector will check for proper flashing around chimneys and vents, correct fastening of panels, integrity of seams, appropriate trim installation, and overall workmanship. They’ll ensure the roof system meets all relevant codes for wind uplift, fire rating, and general safety.
Passing the final inspection is paramount. Once approved, you (or your contractor) will receive a Certificate of Completion or a final sign-off on the permit. This document is incredibly important as it serves as official proof that your metal roof project was completed legally and to code, safeguarding your investment and preventing future issues with insurance or resale. Without this final approval, the permit process isn't truly complete, and you could still face penalties later.
Common Building Codes Affecting Metal Roofs
Building codes are the unsung heroes of safe and durable construction. For metal roofs, these codes address a variety of critical aspects, from how well your roof can resist a hurricane-force wind to its ability to slow the spread of fire. Understanding these common code areas helps you appreciate why certain materials and installation methods are required and ensures your roof is truly built to last.
Wind Uplift and Fastening Requirements
Wind uplift is a serious concern for any roofing system, but particularly for lighter, high-performance materials like metal. Codes in many regions, especially coastal or tornado-prone areas, have stringent requirements designed to prevent a roof from literally being sucked off your house during high winds. These codes dictate the precise methods and frequency of fastening for metal roofing panels. This isn't just about throwing a few screws in; it's about engineering a system that can withstand immense pressure.
For example, a Standing Seam Metal Roof Cost might be higher due to its concealed fasteners and robust interlocking panels, which inherently offer superior wind resistance. Codes will specify minimum fastener pull-out values, the type of screws (e.g., self-tapping, corrosion-resistant), and the pattern and density of their application. In high-wind zones, you might also find requirements for additional hurricane clips or structural reinforcements that anchor the roof system more securely to the wall structure. The wind resistance of your chosen metal roofing system is often expressed in miles per hour (MPH), and it's essential to select a system that meets or exceeds the minimum Metal Roof Wind Rating: How Many MPH? for your specific geographic location, which can vary even within the same state.
Fire Ratings and Material Specifications
Fire safety is another critical area addressed by building codes, especially as wildfires become a more prevalent threat in many regions. Metal roofs inherently offer excellent fire resistance, being non-combustible. However, the entire roofing system, including underlayment and decking, needs to meet specific fire rating classifications. These ratings are typically Class A, B, or C, with Class A offering the highest level of fire resistance.
Codes will often mandate a Class A fire rating for roofs in areas designated as wildfire-prone, such as certain parts of California or the arid West. This means that not only the metal panels but also any underlying materials must not contribute significantly to the spread of flame. Beyond the material itself, some codes specify requirements for how roof edges and penetrations (like skylights or chimneys) are flashed and sealed to prevent embers from entering the attic space. When selecting your metal roofing material, ensure its fire rating, as well as the fire rating of all accompanying components, aligns with your local building code requirements, especially if you live in an area with a high fire risk.
Structural Load and Decking Considerations
While metal roofs are generally lighter than many traditional materials like tile or even some asphalt shingles, building codes still address structural load to ensure your home's framing can adequately support the new roof. This becomes particularly important if you're installing a metal roof over existing shingles, which adds significant weight. Most codes will have provisions regarding the maximum number of roofing layers allowed, often limiting it to two (one existing, one new).
Inspectors will look at the condition of your existing roof deck (the plywood or OSB sheeting beneath the underlayment) to ensure it's sound and properly fastened. If there's rot, water damage, or insufficient fastening, codes will require repair or replacement before the new metal roof can go on. For heavier metal options like copper or zinc, or for very large, complex roofs, your local building department might require an engineer's stamp to verify the existing structure's ability to handle the load. These Metal Roof Decking Requirements are vital to prevent sagging, structural failure, and ensure the long-term stability of your roof, which is the cornerstone of your home's structural integrity.
Ventilation and Underlayment Standards
Proper ventilation and the right underlayment are often overlooked but are absolutely crucial for a healthy, long-lasting metal roof, and building codes reflect this importance. Without adequate attic ventilation, moisture can build up, leading to mold, mildew, and premature deterioration of your roof deck and insulation. Codes typically specify minimum ventilation ratios (e.g., 1 square foot of net free vent area for every 150 or 300 square feet of attic floor space), and they might dictate the type and placement of vents, such as ridge vents, soffit vents, or gable vents. A comprehensive Metal Roof Underlayment and Ventilation Guide can provide more details on these critical components.
The underlayment, the layer installed between the roof deck and the metal panels, also falls under code scrutiny. While its primary role is to provide a secondary barrier against moisture intrusion, codes ensure its quality and proper installation. In certain climates, especially those prone to ice dams, building codes often mandate the use of self-adhering ice and water shield membranes along eaves, valleys, and other vulnerable areas. This isn't just a suggestion; it's a requirement to prevent water from backing up under the metal panels and damaging your home's interior. Different underlayment types, such as synthetic or felt, have varying specifications and approvals, and codes will ensure the chosen material is appropriate for the metal roof system and climate conditions.
State-Specific Nuances: A Deep Dive
While there are general principles of building codes, the devil is often in the details, and those details vary significantly from state to state, and even city to city. What might be a standard procedure in one region could be entirely different in another, largely due to unique environmental challenges, historical building practices, and state-level legislative mandates. Let's take a closer look at a few examples to illustrate this complexity.
Florida's Strict Hurricane-Prone Regulations
Florida, with its relentless hurricane season and vulnerability to powerful storms, stands out for its exceptionally stringent building codes. The Florida Building Code (FBC) is one of the most comprehensive and robust in the nation, developed specifically to ensure structures can withstand extreme wind forces. For metal roofing, this means homeowners and contractors must navigate specific requirements designed for high-velocity hurricane zones (HVHZ), particularly in South Florida's Miami-Dade and Broward counties. These areas have even more rigorous testing and product approval standards.
When installing a metal roof in Florida, you'll need to ensure all materials have Florida Product Approval and Miami-Dade NOA (Notice of Acceptance), which verifies that they've been independently tested to meet the FBC's demanding criteria for wind uplift, impact resistance, and water intrusion. Fastening schedules are often more aggressive, requiring more screws and specialized clips than in other states. Furthermore, Florida has the infamous "25% Rule," which stipulates that if more than 25% of your roof needs replacement or repair, the entire roof must be brought up to current building code standards. This can significantly impact the scope and cost of a metal roof project, making it crucial to understand before you begin. The emphasis here is on resilience, ensuring that every component of your metal roof can withstand the punishing forces of a major hurricane.
California's Wildfire and Energy Efficiency Focus
California's building codes reflect its unique environmental challenges: wildfires and a strong commitment to energy conservation. For metal roofs, this means navigating Title 24 energy codes and specific fire safety regulations, especially in wildfire-prone areas. The state actively promotes "cool roofs" to reduce urban heat islands and lower energy consumption. A cool roof typically features highly reflective materials or coatings that minimize heat absorption from the sun, and many metal roofing options, with their reflective properties and lighter color choices, naturally align with these goals.
In addition to energy efficiency, wildfire safety is paramount. California’s codes for structures in Wildland-Urban Interface (WUI) zones mandate strict fire-resistant building materials and construction methods. For metal roofs, this often translates to requirements for Class A fire ratings, ensuring the roof system won't contribute to the spread of fire. Furthermore, specific requirements may exist for how roof edges, eaves, and vents are constructed and screened to prevent embers from entering the attic during a wildfire event. The California Green Building Standards Code (CALGreen) also plays a role, pushing for sustainable construction practices, which metal roofing often fits into beautifully due to its recycled content and recyclability. Homeowners in California must ensure their chosen metal roofing system meets these dual demands of energy efficiency and fire resilience.
Texas's Varied Local Ordinances
Texas, being such a vast and diverse state, presents a unique challenge: there is no single statewide building code for residential construction. Instead, building codes are adopted and enforced at the local level by individual cities and counties. This means that requirements for metal roof permits and installations can vary dramatically even between neighboring jurisdictions. For example, the City of Houston might have different wind load requirements or inspection protocols than Dallas, San Antonio, or Austin, even though they're all major metropolitan areas within the same state.
Homeowners in Texas need to be especially diligent in identifying their specific local building department and reviewing their ordinances. While many Texas municipalities adopt versions of the International Building Code (IBC) or International Residential Code (IRC), they often include local amendments that reflect regional concerns like high winds, hail, or specific aesthetic preferences. You might find that one city has strict rules on the appearance of metal roofs (e.g., prohibiting certain colors or profiles in historic districts), while another focuses more on the structural integrity to withstand severe thunderstorms and occasional tornadoes. The key takeaway for Texans is that "Texas code" doesn't exist in a unified sense; it's always "your city's code" or "your county's code," making local research absolutely essential for any metal roofing project.
Northeastern States and Snow Load Considerations
In contrast to the hurricane and wildfire concerns of the southern and western states, many Northeastern states like New York, Massachusetts, and Maine primarily focus on challenges presented by heavy snow and ice. Building codes in these regions place a significant emphasis on structural capacity to handle substantial snow loads, as well as measures to prevent issues like ice damming. Metal roofs are excellent for snow shedding, but the structural components beneath them must be designed for the anticipated weight.
Codes in these areas will often specify minimum snow load capacities that a roof structure must meet, which can influence the design of trusses, rafters, and the roof deck. Beyond pure weight, the management of snow and ice is crucial. These states frequently mandate the installation of ice and water shield membranes along the eaves and in valleys to prevent meltwater from backing up under the metal panels and infiltrating the home. Proper attic insulation and ventilation are also critical code requirements to maintain a cold roof deck, which helps prevent ice dams from forming in the first place. Without adhering to these snow-specific codes, homeowners risk structural damage, chronic leaks, and significant energy losses.
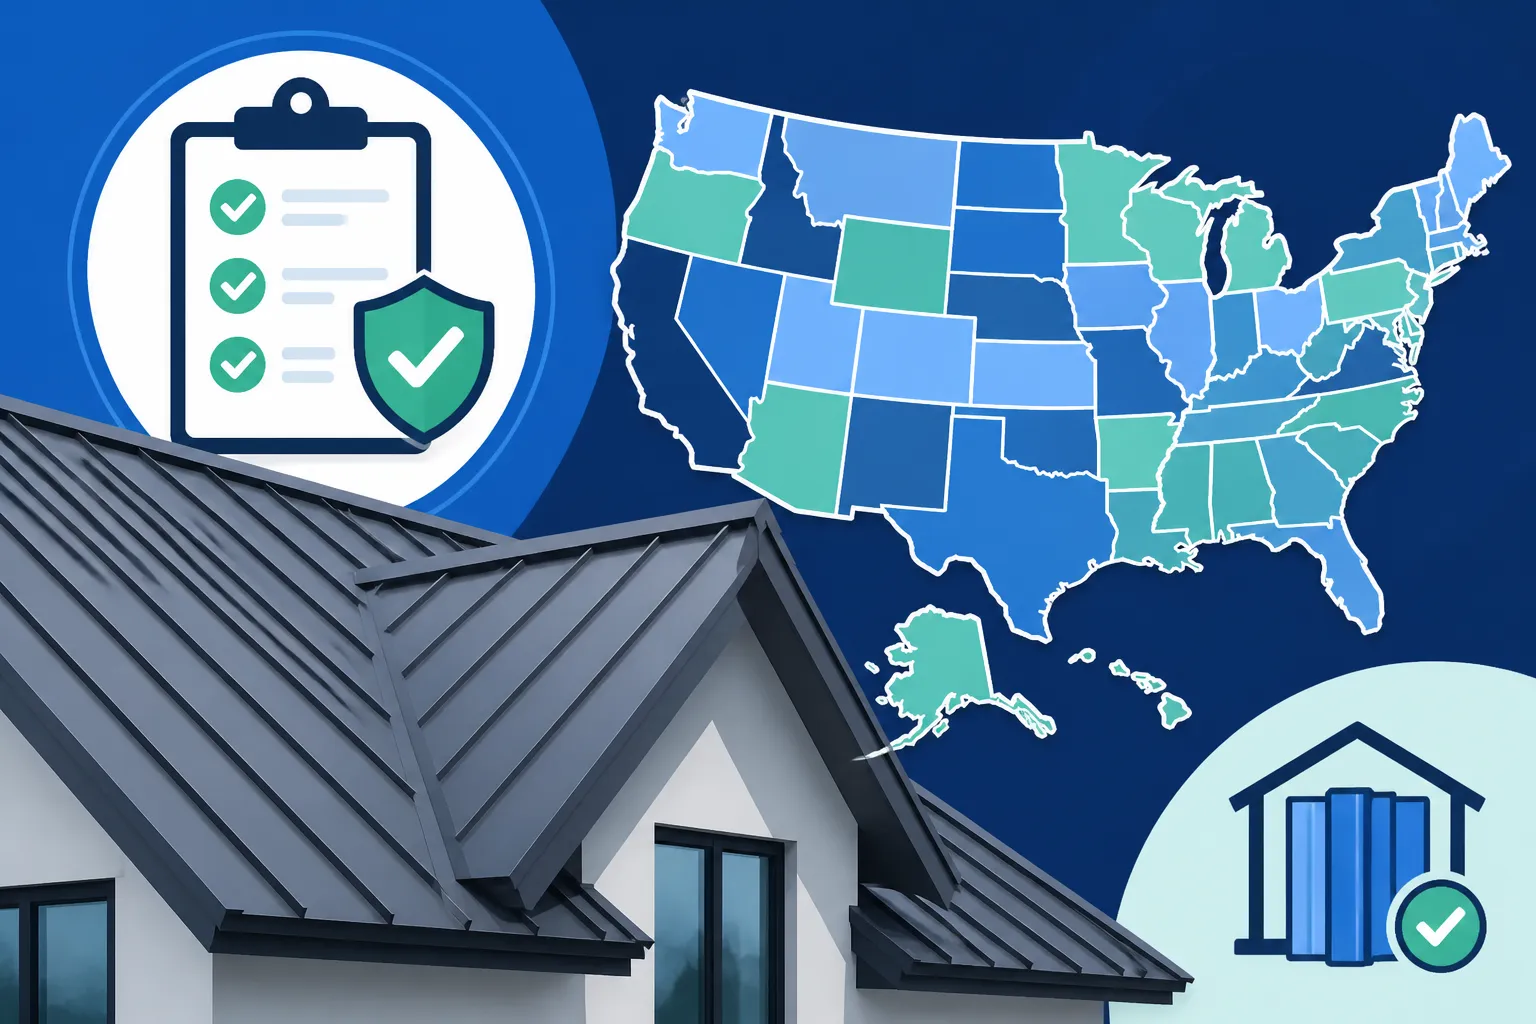
Here's a simplified look at how some states might compare in their primary metal roof code focuses:
| State | Primary Code Focus | Key Regulations/Considerations | Example Permit Cost Range (Residential) |
|---|---|---|---|
| Florida | High Wind, Hurricane Resilience | Florida Building Code (FBC), HVHZ, Product Approvals, 25% Rule, Wind Mitigation inspections. | $100 – $500+ (depending on city/county) |
| California | Wildfire Safety, Energy Efficiency | Title 24, Cool Roofs, Class A Fire Ratings, WUI zones, CALGreen. | $150 – $600+ |
| Texas | Local Variation, Wind, Hail Resistance | Local adoption of IBC/IRC with amendments; specific city ordinances for wind/hail, aesthetics. | $50 – $400+ |
| New York | Snow Load, Ice Dam Prevention | IRC/IBC adoption with state and local amendments for snow load, ice & water shield, insulation. | $75 – $450+ |
| Colorado | Snow Load, Hail Resistance | Focus on impact resistance (Class 4 for hail), specific snow load requirements by elevation. | $100 – $400+ |
Note: Permit costs are highly variable and depend on the specific project scope, jurisdiction, and calculation methods (e.g., flat fee, based on project value).
The Role of Your Metal Roofing Contractor
Navigating the world of permits and building codes can be daunting, but here's the good news: you usually don't have to do it alone. A reputable and experienced metal roofing contractor plays an absolutely pivotal role in ensuring your project is fully compliant. In fact, relying on their expertise is often one of the smartest decisions you can make to ensure a smooth, legal, and stress-free installation.
Contractor Responsibilities and Licensing
One of the most fundamental responsibilities of a professional metal roofing contractor is to handle the permit process on your behalf. They should know exactly what permits are required for your specific project and location, how to fill out the applications, and what documentation needs to be submitted to the local building department. They typically have established relationships with local officials and are familiar with the nuances of the permit office. A good contractor will submit the permit application, track its progress, and schedule all necessary inspections.
Beyond permits, a contractor's licensing is paramount. Every state and many local jurisdictions require roofing contractors to be licensed. This license signifies that they have met certain standards of experience, knowledge, and sometimes financial stability. It also means they are accountable to a governing body. Before hiring anyone, always verify their license. You can learn How to Verify a Roofing License by State through your state's contractor licensing board or your local building department's website. If a contractor tries to persuade you that a permit isn't necessary or suggests you pull the permit yourself (unless you are doing a genuine DIY project), that's a massive red flag. It often indicates they are either unlicensed, uninsured, or trying to cut corners, which can lead to serious problems for you down the line.
Manufacturer Certifications and Warranty Implications
Beyond general contractor licensing, many leading metal roofing manufacturers offer certification programs for installers. These programs train contractors specifically in the proper installation techniques for their proprietary metal roofing systems, ensuring the product performs as intended and meets all warranty conditions. Choosing Manufacturer-Certified Metal Roof Installers Explained is a huge advantage because these installers are equipped with the latest knowledge and best practices for that specific metal product, which often aligns closely with building code compliance.
In many cases, certain long-term manufacturer warranties are only valid if the metal roof is installed by a certified contractor. If an uncertified contractor installs a roof incorrectly, even if the material itself is high-quality, the manufacturer may void the warranty, leaving you without coverage for defects or failures. This highlights the crucial link between proper installation, code compliance, and your long-term protection. When discussing Metal Roof Warranties: Workmanship vs Manufacturer with your contractor, always ask if they are certified by the specific manufacturer whose products they are proposing, and how that certification impacts your warranty coverage.
Communicating with Your Contractor About Permits
Open and clear communication with your chosen metal roofing contractor about permits and code compliance is non-negotiable. Don't assume anything; explicitly discuss these critical aspects during your initial consultations and before signing any contracts. It’s one of the most important Questions to Ask a Metal Roofing Contractor Before You Hire. Ask them specific questions:
- "Which permits will be required for my metal roof project?"
- "Who will be responsible for pulling these permits?"
- "What is the estimated timeline for permit approval and inspections?"
- "Can you show me proof of your licensing, insurance, and any relevant manufacturer certifications?"
- "How will you ensure the installation meets all local building codes for wind, fire, and structural integrity?"
Make sure that all agreements regarding permits, inspections, and code adherence are clearly spelled out in your written contract. This protects both parties and ensures there are no misunderstandings or unexpected delays once the project begins. A professional and honest contractor will welcome these questions and be transparent about the entire process, providing you with confidence that your new metal roof will be installed safely, legally, and to the highest standards.
When to Consider Professional Guidance
While a good roofing contractor can handle most permit and code-related issues, there are certain situations where bringing in additional professional expertise, such as an architect or structural engineer, can be invaluable. These professionals offer specialized knowledge that goes beyond standard roofing installation, ensuring even the most complex projects remain compliant and safe.
Navigating Complex Projects
Some metal roof installations are more intricate than others, requiring a level of planning and design that might exceed a standard roofing contractor's scope. This is where an architect or structural engineer becomes a vital member of your project team. For example, if you're undertaking a complete roofline redesign, altering the pitch, or significantly changing the roof's structure, an architect can ensure the aesthetic vision aligns with structural feasibility and code compliance. They can create detailed plans that satisfy both design aspirations and regulatory requirements.
Similarly, if your project involves significantly heavier metal materials like solid copper or zinc, or if there's any doubt about the existing building's structural integrity to support the new roof's weight (perhaps your home is older, or you're adding multiple layers over existing roofing), a structural engineer's assessment is crucial. They can perform calculations, recommend necessary reinforcements, and stamp plans to certify that the structure can safely bear the new load. This is especially important in regions with high snow loads or seismic activity. While these services add to the overall Metal Roof Cost: Complete 2026 Guide, they are a wise investment to prevent catastrophic structural failures and ensure peace of mind for complex projects.
Addressing Zoning and HOA Restrictions
Beyond building codes, which govern construction methods and safety, you might also encounter zoning laws and Homeowners Association (HOA) restrictions that dictate what kind of roof you can have and how it looks. Zoning ordinances, typically enforced by the city or county planning department, can regulate aesthetic elements such as roof height, materials, or even color in certain historic districts or conservation areas. For instance, some historic preservation districts might have strict rules against modern metal roofing profiles, favoring materials that mimic traditional styles.
HOA restrictions, on the other hand, are covenants that govern properties within a specific community. These can be incredibly detailed, often dictating acceptable roofing materials, colors, and even requiring specific architectural styles. Many homeowners have faced frustrating battles with their HOAs over metal roofs. While some states have "Right to Roof" laws that limit an HOA's ability to prohibit certain energy-efficient roofing materials, getting an How to Get HOA Approval for a Metal Roof is still a critical step. An attorney specializing in property law or a knowledgeable local architect can help you navigate these complex restrictions, appeal unfavorable decisions, or ensure your proposed metal roof design meets all aesthetic guidelines without running afoul of either zoning laws or HOA rules.
DIY Metal Roofs and Permit Challenges
The idea of installing your own metal roof can be appealing, especially if you're handy and looking to save on labor costs. However, attempting a DIY Metal Roof Installation: What to Know significantly complicates the permit and code compliance process for the average homeowner. When you hire a contractor, they typically assume the responsibility and liability for pulling permits and ensuring code adherence. When you do it yourself, you become the general contractor, and all those responsibilities fall squarely on your shoulders.
This means you are personally responsible for understanding every aspect of the local building code, correctly filling out all permit applications, drawing up accurate plans, and ensuring every step of the installation meets inspection standards. You’ll need to schedule and be present for all inspections, and if anything is found to be out of compliance, you'll be the one responsible for correcting it. The learning curve can be steep, and the potential for costly mistakes or overlooked code requirements is high. While saving money is attractive, the legal liabilities, potential fines, and risk of an unpermitted or unsafe roof often outweigh the benefits for homeowners without extensive construction experience. If you’re considering a DIY approach, be prepared for a deep dive into your local building codes and a significant time commitment to navigate the permit process.
Disclaimer
Please remember that the information provided in this guide is intended for general informational purposes only and not as legal or professional advice. Building codes and permit requirements are highly dynamic and vary significantly by location and over time. Always consult with your local building department, a licensed and reputable metal roofing contractor, or a qualified architect/engineer for specific guidance tailored to your project and jurisdiction. We do not endorse any specific brand or product.