What Permits Are Needed for a Roof Replacement?
Thinking about replacing your roof, especially with something as robust and long-lasting as a metal roof, can feel like navigating a maze. One of the biggest hurdles, and often the most confusing, is figuring out what permits you actually need. Many homeowners get frustrated by the seemingly endless paperwork and bureaucratic steps, but skipping this crucial process can lead to serious headaches down the line. This guide will walk you through exactly what permits are typically required for a roof replacement, particularly when upgrading to a durable metal system, so you can approach your project with confidence and compliance.
Why Permits Are Not Just Bureaucracy for Your Metal Roof
It’s easy to look at permit requirements as just another hoop to jump through, an unnecessary expense, or a delay to your project. But the truth is, permits exist for very good reasons. They’re a critical layer of protection for you, your property, and even future buyers. Think of them as an official stamp of approval that your significant home investment meets established standards for safety and quality.
Ensuring Safety and Structural Integrity
One of the primary reasons for needing a permit for a roof replacement, particularly with metal roofing, is to ensure the safety and structural integrity of your home. A roof isn't just a covering; it's a vital part of your home's structural system. When you replace it, you're making a significant alteration that can impact everything from the building's load-bearing capacity to its ability to withstand extreme weather.
For example, a metal roof, while incredibly durable, might have different weight considerations than your old asphalt shingles, even if it's generally lighter in many forms. The installation methods are also distinct. Building codes mandate specific fastening patterns, decking requirements, and flashing techniques to prevent leaks and ensure the roof stays put during high winds. Imagine if an inexperienced installer cut corners, or if the underlying structure wasn't adequate for the new materials. Without proper inspections, you might not discover these critical flaws until a major storm hits, leading to catastrophic damage. The permit process, with its mandatory inspections, serves as a checkpoint, confirming that the work adheres to rigorous safety standards designed to keep your family and property safe.
Adhering to Local Building Codes and Zoning Laws
Building codes aren't universal; they’re incredibly localized. What's required in Miami, Florida, with its intense hurricane season, will be vastly different from regulations in Denver, Colorado, where snow load is a primary concern, or even Sacramento, California, which has specific wildfire zone requirements. These codes are not arbitrary; they're developed based on regional climate, seismic activity, and geological factors to ensure homes are built to last in their specific environments.
When you replace your roof with metal, the permit process checks that your new roof will comply with these local standards. This might include specific requirements for the gauge of the metal, the type of underlayment, or the wind uplift ratings for fasteners. For instance, in areas prone to high winds, like coastal Texas or Florida, a metal roof will need to meet stringent wind resistance codes, often requiring specific fastening schedules and panel types to prevent it from tearing off during a storm. The permit ensures your chosen metal roofing system and its installation comply, protecting your home against the elements and keeping you out of trouble with local authorities. It’s worth checking your local city or county building department’s website early in your planning process to understand their specific nuances for metal roof replacements. For a deeper dive, you can explore our guide on [.
What Kind of Permits You'll Likely Need for a Metal Roof Replacement
The short answer is: you almost certainly need a permit. While the exact name and specific requirements can vary, a major renovation like a full roof replacement is typically on every municipality's permit checklist.
The Standard Building Permit
For nearly all residential roof replacements, the most common permit you'll need is a general building permit. This permit covers any significant structural alteration or construction work on your home. When it comes to roofing, it signifies that the local building department has reviewed your plans and deemed them compliant with their current building codes.
This isn't just about slapping new materials on top. The permit process often requires details about the old roof's tear-off, the condition of the roof deck, the type of underlayment being used, and the specifications of the new roofing material. For metal roofs, this means detailing the specific type of metal panel (e.g., standing seam, corrugated), the gauge of the steel or aluminum, and the fastening system. The building permit is the overarching approval that your entire roofing project, from start to finish, meets the required structural, safety, and material standards. Without it, you could face hefty fines and be forced to tear off your new roof, even if it's perfectly installed, simply because the proper authorization wasn't secured.
Special Considerations for Metal Roofing
While the general building permit covers the basics, metal roofing often comes with its own set of particular details that local authorities will scrutinize. Because metal roofs are a long-term investment known for their durability and performance, codes ensure they are installed to leverage these benefits safely.
One key consideration is weight. While many modern metal roofs are lighter than traditional asphalt shingles, some specialty metals like copper or certain heavy-gauge steel systems can add significant weight. The permit process will ensure your home's structure can handle the new load, especially if you're considering a heavier system or if your home is older. Another critical factor is wind uplift resistance. Metal panels, especially larger ones, can act like sails in high winds if not properly secured. Building codes will specify the number, type, and spacing of fasteners required to achieve a certain wind rating, which is particularly vital in coastal or storm-prone regions. For example, Florida has extremely strict requirements, often demanding specific product approvals like Miami-Dade NOA (Notice of Acceptance) or Florida Product Approval for metal roofing systems. Understanding these regional nuances is essential, and our article on is a great resource.
Furthermore, fire ratings are often a part of the permit review. Metal roofs generally boast excellent fire resistance, often receiving a Class A fire rating, which can be a significant advantage, especially in wildfire-prone areas like parts of California. The permit process will ensure that the installed system maintains or improves your home's fire safety profile. If you're pondering the details of your metal roof system, you might find our article on useful for understanding the different options.
When a Permit Might Not Be Required (Rare Exceptions)
It's tempting to hope you might be one of the lucky few who can skip the permit. However, for a full roof replacement, instances where a permit is not required are exceedingly rare, if not nonexistent, in most jurisdictions.
Generally, only very minor repairs, like replacing a few damaged shingles or localized patching, might not necessitate a permit. But even then, it's always best practice to check with your local building department. The moment you're replacing a significant portion or the entirety of your roof, or changing the roofing material, you're almost certainly going to need that permit. Don't rely on anecdotal evidence from a neighbor or a less-than-reputable contractor who tells you it's "not a big deal" or "we don't need one for this type of roof." Always verify with your local authorities. The risks of proceeding without a permit far outweigh the perceived convenience of skipping the paperwork.
The Step-by-Step Permit Application Process
Understanding the "why" and "what" of permits is important, but knowing the "how" is where the rubber meets the road. The application process, while sometimes tedious, is a defined series of steps designed to ensure your project is compliant and safe.
Who Files the Permit: Contractor or Homeowner?
This is one of the most frequently asked questions, and for good reason! While a homeowner can technically pull their own permit, it's almost always recommended that your chosen metal roofing contractor handles it. Reputable contractors are intimately familiar with local building codes, permit requirements, and the specific documentation needed. They know the ins and outs of the local building department, which forms to fill out, and how to communicate effectively with inspectors.
When a contractor pulls the permit, it typically means they are taking responsibility for ensuring the work meets code. This is a crucial distinction. If you pull the permit yourself, you, the homeowner, become the general contractor in the eyes of the city or county. This means you bear the ultimate legal responsibility for the work's compliance, even if a professional contractor is doing the actual installation. Most professional metal roofing companies, like those associated with manufacturers such as McElroy Metal or Sheffield Metals, include permit acquisition as part of their comprehensive service, simplifying the process for you. You can learn more about this dynamic in our article on .
Required Documentation and Information
Once you decide who's pulling the permit, gathering the necessary documentation is the next step. This isn't just a simple form; it often requires a detailed submission package. Common documents include:
- Application Form: The basic permit application provided by your local building department.
- Site Plan/Property Survey: Sometimes required to show the location of the house on the property, especially if there are zoning setbacks.
- Detailed Scope of Work: A clear description of the project, including the removal of the old roof, any necessary decking repairs, and the installation of the new metal roofing system.
- Material Specifications: Information about the specific metal panels, gauge, finish (e.g., Kynar 500/PVDF coatings), underlayment type, fasteners, and any accessories like trim or flashing. This helps the inspectors verify that the chosen materials comply with local codes for wind resistance, fire ratings, and durability.
- Contractor's Information: Proof of the contractor's license, insurance (general liability and workers' compensation), and bonding.
- Manufacturer’s Product Data: For certain specialized metal roofing systems, especially in hurricane-prone regions, you might need to submit manufacturer data sheets, engineering reports, or product approval numbers.
It's not uncommon for the building department to ask for additional information or clarification. A knowledgeable contractor will anticipate these needs and prepare a thorough submission package to minimize delays. When you're comparing bids, make sure your potential contractor clearly outlines what they will provide for the permit application and that these details are reflected in .
Navigating Inspections and Approvals
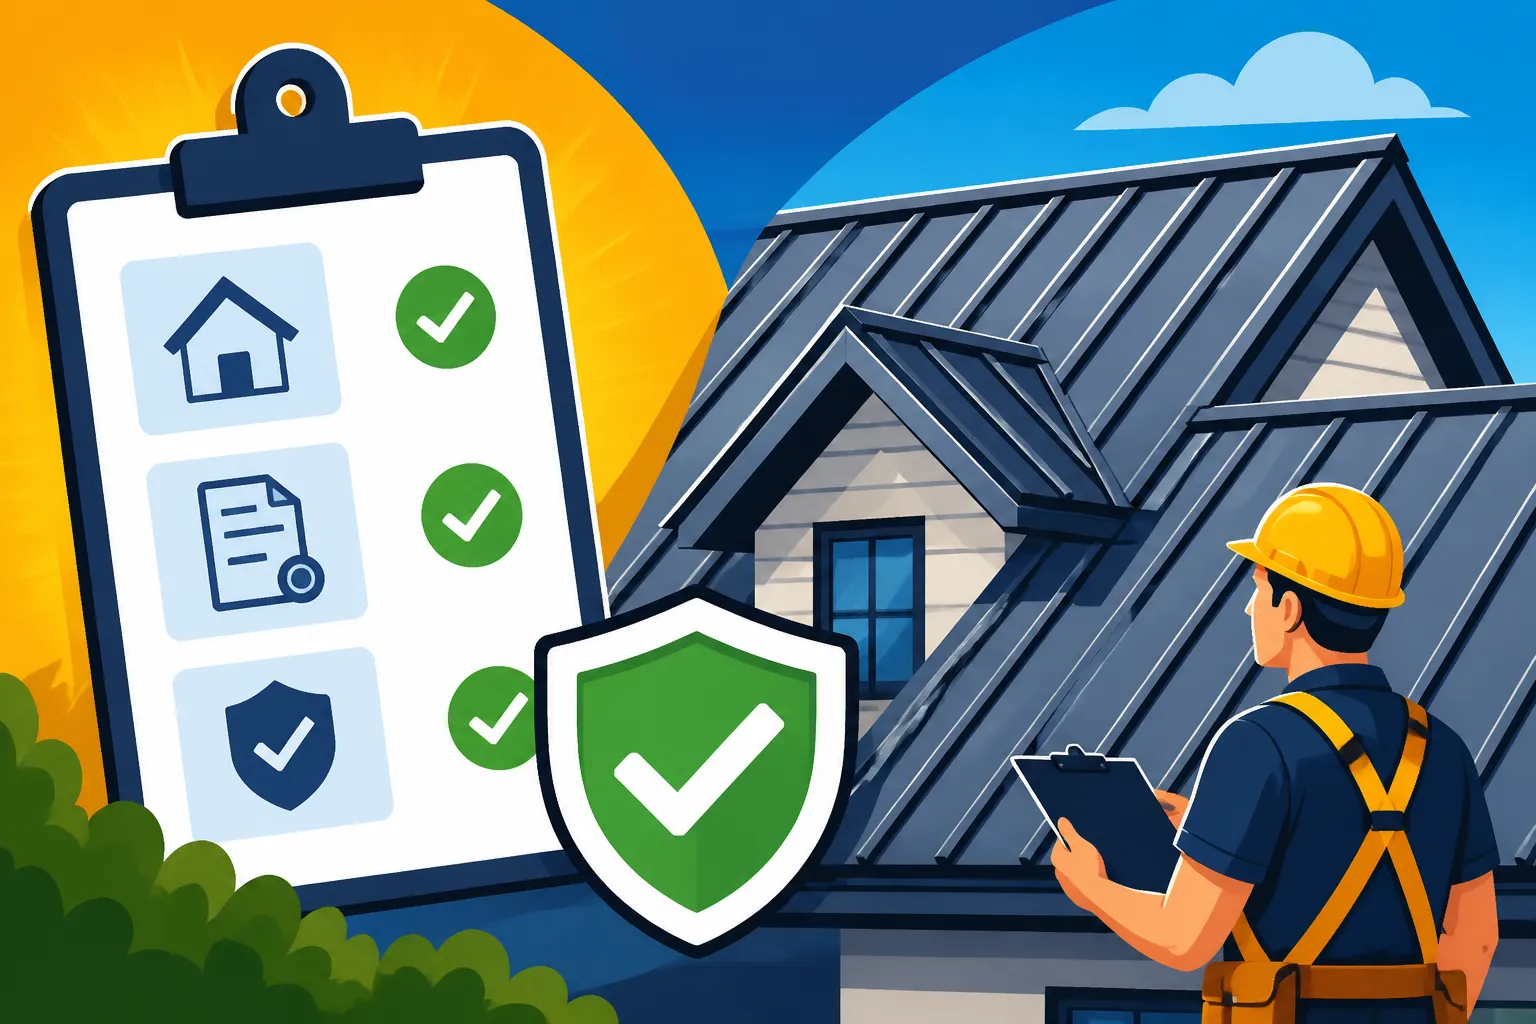
Getting the permit isn't the end of the journey; it's often just the beginning of the official oversight. Once the permit is issued, your project will typically be subject to one or more inspections by a municipal building inspector. These inspections are crucial to ensure that the actual work on your roof aligns with the approved plans and meets all local building codes.
- Pre-Roofing Inspection (sometimes): In some areas, an inspector might want to see the roof deck after the old roof has been removed but before the new underlayment or metal panels are installed. This allows them to check the condition of the existing decking, ensure proper fasteners were removed, and confirm that no significant structural damage needs addressing before the new roof goes on.
- Final Inspection: This is the most common and universally required inspection. Once your metal roof is completely installed, an inspector will visit your property to verify that all work has been completed according to the approved permit plans and all applicable building codes. For a metal roof, they’ll be looking at things like proper fastening schedules, correct flashing around chimneys and skylights, appropriate drip edge installation, and adequate ventilation. They might also check the specific type and gauge of metal panels to ensure they match what was submitted and approved.
Passing these inspections is critical. If the inspector finds any deficiencies, they will issue a "correction notice," and the contractor will need to rectify the issues before the final approval is granted. Only once all inspections are passed and the permit is officially closed can you rest assured that your new metal roof meets all legal and safety standards. This process, while seemingly meticulous, ultimately protects your investment and ensures the longevity and performance of your metal roof.
Consequences of Skipping the Permit Process
You might be thinking, "What's the worst that can happen if I just skip the permit?" The answer, unfortunately, is a lot. While it might seem like a shortcut to save time or a little money, ignoring the permit process can lead to significant financial penalties, legal troubles, and long-term headaches.
Financial Penalties and Stop-Work Orders
The most immediate consequence of proceeding with a roof replacement without a permit is the risk of being caught by your local authorities. Building departments often conduct random checks, or neighbors might report unpermitted work. If unpermitted work is discovered, the city or county will almost certainly issue a stop-work order. This means all construction must cease immediately, often until a permit is obtained and any penalties are paid.
The financial repercussions can be substantial. You could face fines that are often much higher than the original permit fee, sometimes even double or triple the cost, depending on your jurisdiction. On top of the fines, you'll still have to pay for the permit. In severe cases, especially if the work doesn't meet code, you might be forced to tear off the newly installed roof and redo it correctly, which means paying for labor and materials twice. This can turn what was meant to be a long-term investment into a costly nightmare, adding significantly to the .
Insurance and Resale Complications
The implications of unpermitted work extend far beyond initial fines and construction delays. Imagine a strong storm hits your area, and your newly installed, unpermitted metal roof sustains damage. When you file an insurance claim, your provider might deny coverage if they discover the work was done without the necessary permits and inspections. Insurance companies want assurance that repairs and installations meet safety standards, and a closed permit is often that proof. Without it, you could be left to pay for all repairs out of pocket.
Furthermore, unpermitted work can become a huge problem when you decide to sell your home. Most home buyers today conduct thorough due diligence, which often includes researching permits for major renovations. If they discover your roof replacement was unpermitted, it can immediately raise red flags. Buyers might demand that you obtain retroactive permits (which can be a complex, expensive, and time-consuming process involving additional inspections and fees) or ask for a significant price reduction. In some cases, it can even scuttle the sale entirely. A transparent, permitted process protects your home's value and ensures a smooth transaction when it's time to move on.
Here's a quick overview of common permit considerations:
| Aspect | Typical Requirement for Metal Roof Replacement | Who Usually Handles It | Potential Consequence of Skipping |
|---|---|---|---|
| Building Permit | Always required for full replacement | Contractor | Fines, Stop Work, Tear-off |
| Structural Review | Yes, especially for heavier materials | Contractor/Engineer | Safety risks, structural failure |
| Material Specs | Detailed type, gauge, coating, fastening | Contractor | Code violations, premature failure |
| Wind Uplift Codes | Essential in high-wind regions | Contractor | Roof damage/loss in storms |
| Fire Ratings | Verified for compliance | Contractor | Safety hazard, insurance issues |
| Decking Inspection | Often required after tear-off | Inspector | Hidden damage, poor installation |
| Final Inspection | Always required after completion | Inspector | Unclosed permit, resale issues |
Disclaimer
This article is for general informational purposes only and does not constitute professional advice. Laws, prices and regulations vary by location and change over time. Consult a qualified professional for guidance on your specific situation.