How Do You Ventilate a Metal Roof?
It’s easy to assume that because a metal roof is so durable and long-lasting, you don't need to worry about the nitty-gritty details like ventilation. But, oh, how wrong that assumption can be! Many homeowners face baffling issues like damp attics, skyrocketing energy bills, or even mysterious musty smells, all because their metal roof isn't breathing correctly. This comprehensive guide will walk you through the often-overlooked necessity of metal roof ventilation, explaining why it's so critical and how to design an effective system that keeps your home healthy and happy for decades to come.
Why is Metal Roof Ventilation So Crucial?
When you invest in a metal roof, you're making a smart choice for longevity and protection. However, even the toughest roofing material can't solve all your home's problems without proper support. Ventilation for your metal roof isn't just a recommendation; it's a fundamental requirement for the health of your entire home and the lifespan of your roof itself. Ignoring it can lead to a cascade of costly and uncomfortable issues that could have been easily prevented.
Battling Condensation: The Silent Destroyer
One of the biggest, most insidious enemies of an unventilated attic under a metal roof is condensation. It’s like a silent killer, slowly but surely causing damage you might not see until it's too late. Think about it: during colder months, the warm, moist air from your living spaces naturally rises into the attic. When this warm, humid air meets the cold underside of your metal roof panels, which are excellent conductors of temperature, it cools rapidly and releases its moisture as liquid water – condensation.
This isn't just a minor dampness; it can be a persistent, heavy dew that saturates everything in your attic. Over time, this constant moisture creates a perfect breeding ground for mold and mildew on your insulation, rafters, and ceiling joists. It can lead to the deterioration of wooden structural components, weakening your roof deck and even compromising the integrity of your home's framing. Beyond structural damage, condensation can turn your attic insulation into a soggy, ineffective mess, reducing its R-value and making your home less energy-efficient. It’s a frustrating cycle that can significantly shorten your home's life and lead to expensive repairs.
Extending Roof Lifespan and Energy Efficiency
Proper ventilation plays a dual role in extending the life of your metal roof and dramatically improving your home's energy efficiency. In the summer, your metal roof, while excellent at reflecting solar heat, can still transfer a significant amount of warmth into an unventilated attic space. Without an escape route, this hot air gets trapped, turning your attic into an oven. This extreme heat radiates downward, forcing your air conditioning system to work overtime to keep your living spaces cool, leading to significantly higher electricity bills.
Conversely, in winter, a well-ventilated attic helps keep the roof deck cold, preventing the formation of ice dams. Ice dams occur when heat escapes from your home into the attic, warming the roof and melting snow. This melted water then refreezes at the colder eaves, creating a barrier that causes more water to back up under your shingles or metal panels, leading to leaks and water damage. By maintaining a consistently cold roof surface, ventilation mitigates this risk. Furthermore, a properly ventilated attic allows any moisture that does get in or form to dry out, preventing the issues mentioned above and ensuring the materials, including the underside of your metal panels, stay dry and intact, ultimately extending the overall Metal Roof Lifespan.
Maintaining Indoor Air Quality and Comfort
Beyond the structural and financial implications, an unventilated attic under a metal roof can directly impact the comfort and air quality inside your home. The accumulation of moisture and the growth of mold or mildew don't stay confined to the attic forever. Spores and odors can filter down into your living spaces, potentially aggravating allergies, respiratory issues, and creating an unpleasant, musty smell throughout your home. This can make your living environment feel less healthy and less inviting.
Moreover, the trapped heat in an unventilated attic during warmer months isn't just an energy hog; it makes your entire home feel warmer, even with the AC blasting. That uncomfortable stifling feeling in upstairs bedrooms? Often, it's a direct consequence of an attic that can't breathe. By allowing hot, stale air to escape and drawing in fresh, cooler air, proper ventilation helps regulate the temperature throughout your home, making it more comfortable and healthier for everyone living there. It’s about creating a harmonious environment where your home and its inhabitants can thrive.
Common Metal Roof Ventilation Strategies
When it comes to allowing your metal roof to breathe, there isn't a one-size-fits-all solution. The best approach often involves a combination of different vent types, working in tandem to create a continuous flow of air. Understanding these common strategies is the first step toward designing an effective system for your unique home.
Ridge Vents: The Classic Approach
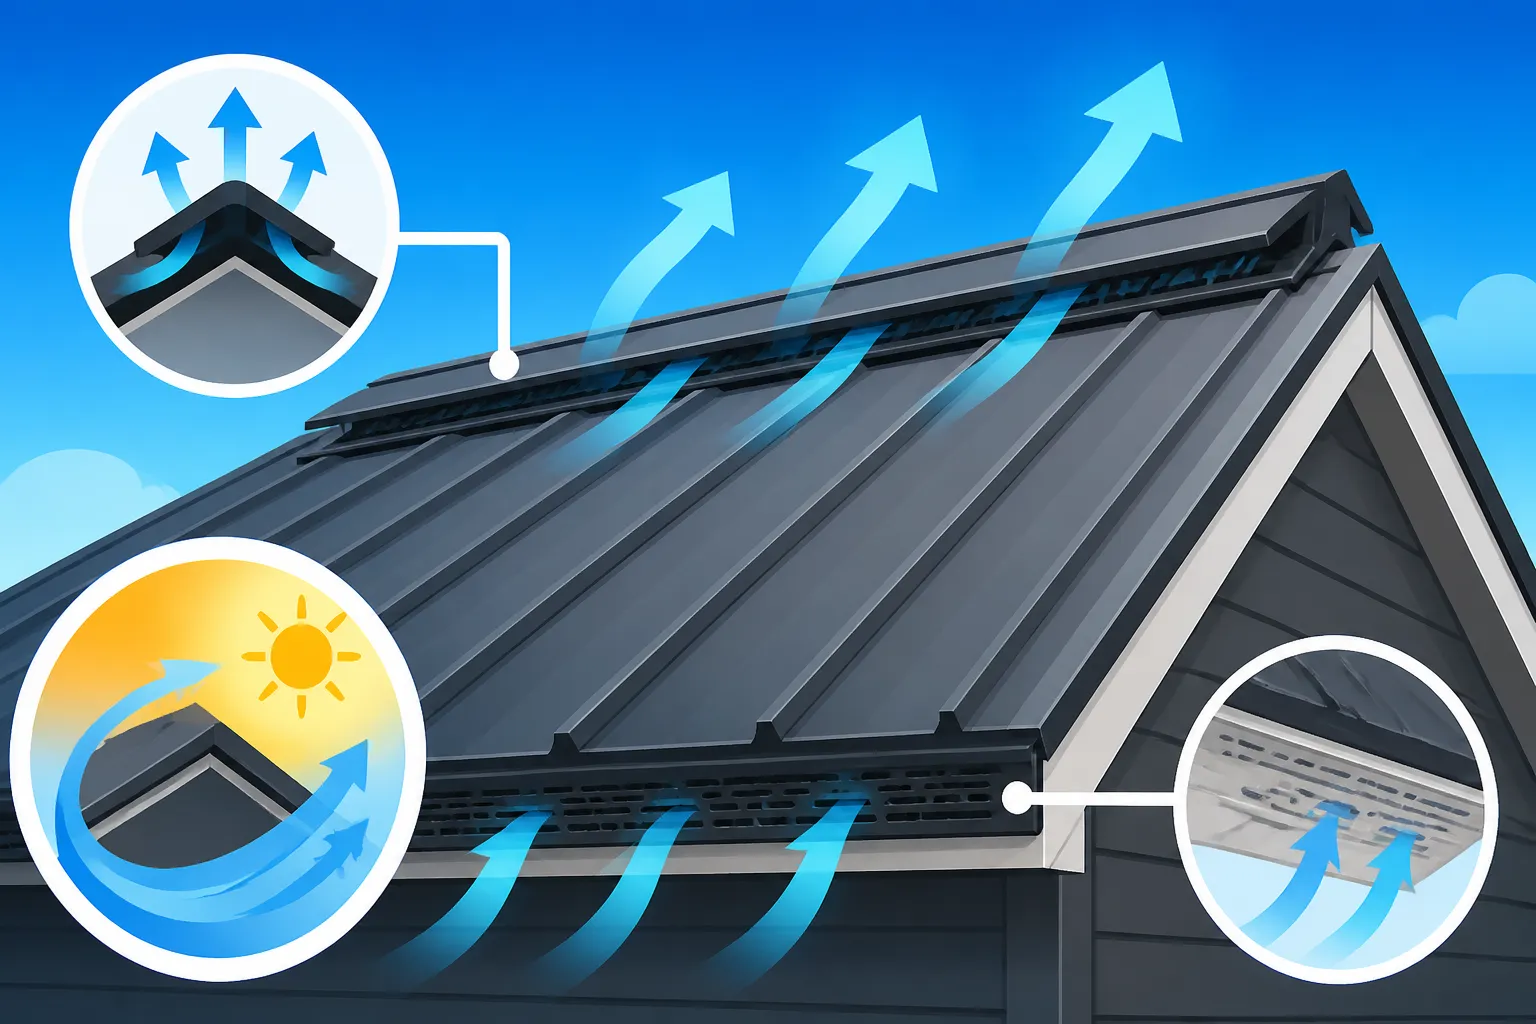
Ridge vents are perhaps the most popular and effective form of exhaust ventilation for pitched roofs, including those with metal panels. Installed along the entire peak of your roof, they provide a continuous opening for hot, moist air to escape. This design works on the principle of convection: hot air naturally rises, exiting through the ridge vent, while drawing cooler, fresher air in through intake vents located at the lower parts of the roof.
There are different types of ridge vents, but the most common for metal roofs are often low-profile, matching the roof's aesthetic while providing ample airflow. Many modern ridge vents are designed to be weather-resistant, preventing rain, snow, and insects from entering your attic while allowing air to flow freely. When combined with adequate intake ventilation, a continuous ridge vent forms a highly efficient system that effectively removes heat and moisture, contributing to a longer Metal Roof Lifespan and lower utility bills.
Soffit and Eave Vents: The Intake Powerhouses
While ridge vents handle the exhaust, soffit and eave vents are the unsung heroes responsible for intake. Without sufficient intake, your ridge vent can't work effectively because there's no continuous air supply to draw from. Soffit vents are typically installed in the soffits (the underside of the eaves) of your roof, while eave vents can be integrated into the fascia or under the edge of the roof deck. These vents allow cooler, outside air to enter the attic space.
It’s absolutely critical that the total net free area of your intake vents is equal to or greater than the total net free area of your exhaust vents. If your intake is restricted, your entire ventilation system will be starved of air, rendering it largely ineffective. When you're considering Installing a Metal Roof Over Shingles, ensure that the existing soffit vents aren't covered or blocked during the process. Baffles are often installed in the attic at the eaves to ensure that incoming air from the soffits flows up into the attic space and doesn't get blocked by insulation, providing a clear pathway for air movement.
Static Vents and Turbines: Supplemental Solutions
Sometimes, especially on roofs with complex designs, varying pitches, or where continuous ridge vents aren't feasible, supplemental exhaust vents like static vents or turbine vents might be used. Static vents, also known as box vents or utilitarian vents, are individual, non-mechanical vents typically installed near the ridge line. They allow air to escape purely through convection, much like a small, isolated ridge vent. While they provide some exhaust, they are generally less efficient than a continuous ridge vent and should be strategically placed to avoid creating "dead air" pockets.
Turbine vents, often recognizable by their spinning heads, are wind-driven exhaust vents. They harness the power of the wind to create a vacuum that pulls air out of the attic. While they can be effective in windy areas, their performance is inconsistent, dependent entirely on wind conditions. They can also sometimes be noisy or require maintenance. It's generally advised to prioritize a balanced system of continuous ridge and soffit/eave vents, using static or turbine vents only as supplementary options or when other solutions are impossible. Mixing different types of exhaust vents, like ridge vents and gable vents, can lead to short-circuiting of airflow, so careful planning is essential.
Designing an Effective Ventilation System for Your Metal Roof
Designing a ventilation system for your metal roof isn't just about slapping on a few vents; it's about creating a dynamic, balanced airflow that works efficiently in all seasons. Many homeowners get frustrated when they install new vents only to find their attic problems persist, often because the system wasn't properly planned.
Understanding the "Balanced System" Principle
The cornerstone of effective attic ventilation is the "balanced system" principle. This means you need an equal amount of intake and exhaust ventilation. The most common recommendation is the 1:300 rule, which states that for every 300 square feet of attic floor space, you need at least 1 square foot of net free vent area. If your attic has a vapor barrier, this ratio can sometimes be extended to 1:150, but it's always safer to aim for the 1:300 rule, ensuring ample airflow. The "net free area" refers to the actual open area of the vent, accounting for screens and louvers that might restrict airflow.
A truly balanced system utilizes intake vents (typically soffit or eave vents) at the lowest part of the roof and exhaust vents (like ridge vents) at the highest point. This creates a natural convective flow: cooler, denser air enters through the intake, rises as it warms and collects moisture, and then exits through the exhaust. This continuous movement sweeps away heat and moisture, preventing buildup. A common mistake is having plenty of exhaust but insufficient intake, or vice-versa, which disrupts this natural flow and leads to ineffective ventilation. Consulting with a professional can help you calculate the precise ventilation needs for your home and ensure a balanced approach.
Factors Influencing Your Ventilation Needs
Several factors unique to your home and climate will significantly influence the design and requirements of your metal roof ventilation system. Your roof pitch, for instance, affects how effectively air can rise to the ridge. Steeper pitches often facilitate better airflow, while low-slope roofs may require different or additional considerations. The presence and type of insulation in your attic are also crucial. If insulation is blocking the path from your soffit vents to the attic space, even the best vents won't work. This is where attic baffles become indispensable, ensuring a clear channel for air.
Climate plays a huge role as well. Homes in hot, humid regions, like those in Florida or Texas, might need more robust ventilation to combat intense heat and moisture buildup. Conversely, homes in cold climates need ventilation primarily to prevent ice dams and condensation in winter. Even the color of your metal roof can have an impact; lighter colors reflect more sunlight and absorb less heat, potentially reducing the heat load on your attic, though ventilation remains essential. When considering a project, it's wise to discuss these specifics with your contractor, especially if you're exploring options for a Metal Roof Cost by State and City.
Professional Consultation and Installation
While the principles of ventilation might seem straightforward, the practical application can be quite complex. Getting it right often requires the expertise of professionals. A qualified metal roofing contractor understands the nuances of different roof designs, building codes, and the specific ventilation products available. They can accurately calculate your attic's net free vent area requirements, recommend the most appropriate types and placement of vents, and ensure the entire system is installed correctly to function optimally.
Platforms like Modernize can be incredibly helpful for connecting with reputable, experienced contractors who specialize in metal roofing and understand the critical role of proper ventilation. They can assess your existing attic conditions, identify potential obstructions (like insulation blocking soffit vents), and suggest solutions. Attempting to DIY a complex ventilation system without a solid understanding can lead to wasted money and persistent problems. Investing in professional installation ensures that your metal roof not only looks great but also performs optimally, protecting your home for decades. You can also ask them to help you compare different Metal Roof Components & Accessories Explained, including various ventilation options.
Common Ventilation Mistakes to Avoid
Even with the best intentions, it's surprisingly easy to make mistakes when it comes to metal roof ventilation. These errors can severely undermine the effectiveness of your system, leading to the very problems you were trying to prevent. Knowing what to watch out for can save you a lot of headache and expense down the line.
Insufficient Intake or Exhaust
One of the most frequent and detrimental mistakes homeowners or even some contractors make is having an imbalanced ventilation system. This typically manifests as either insufficient intake or insufficient exhaust. Imagine trying to suck air out of a sealed bottle – it just doesn't work effectively. The same goes for an attic with plenty of ridge vents but blocked or too few soffit vents. The exhaust vents can't pull enough air in, leading to stagnant air pockets and trapped heat and moisture.
Conversely, having ample soffit intake but inadequate exhaust can be just as problematic. The cool air might enter, but without an effective way to rise and escape, it simply circulates at the lower levels of the attic, allowing hot, moist air to linger at the peak. This imbalance defeats the purpose of ventilation. A tell-tale sign of insufficient intake, for example, might be seeing your ridge vent "short-circuiting" air from nearby gable vents instead of pulling from the soffits, indicating a lack of proper airflow from below. Always remember the balanced system rule: intake should equal or slightly exceed exhaust. When getting quotes, ensure your contractor details the full ventilation plan and how it achieves this balance.
Blocked Vents and Poor Airflow
Another common pitfall is installing vents only to have their function compromised by obstructions. This is especially prevalent with soffit and eave vents. Over time, insulation in the attic can settle or be inadvertently pushed against the eaves, blocking the critical airflow path from the soffit vents into the attic space. Without proper insulation baffles or "ventilation chutes" installed, this blockage is almost inevitable. These baffles create a clear channel between the soffit opening and the attic, ensuring that insulation doesn't impede the incoming air.
Even exhaust vents can become blocked. Debris, bird nests, or even paint from an exterior renovation can accumulate and reduce the net free area of the vent. Regular inspections, perhaps as part of a routine Metal Roof Maintenance Guide, can help identify and clear these obstructions. It’s also important that the entire attic space is open and interconnected. If you have interior walls or fire blocks that create separate attic compartments, each compartment will need its own dedicated intake and exhaust ventilation to prevent isolated pockets of trapped air and moisture.
Mixing Ventilation Types Improperly
While combining different types of vents can be effective, doing so improperly is a recipe for disaster. A classic example is trying to use both ridge vents and gable end vents as exhaust for the same attic space. Here's why this is a problem: the ridge vent, being the highest point, will try to pull air from the path of least resistance. If gable vents are present and lower than the ridge, the ridge vent will often "short-circuit," pulling air from the gable vents rather than from the soffit vents.
This short-circuiting effect means the valuable, cool intake air from the soffits never makes it to the full attic space, nor does it effectively push out the hot, moist air that gathers at the true peak. Instead, air just flows across the top of the attic from gable to ridge, leaving the rest of the attic untouched and poorly ventilated. If your home has existing gable vents, a professional installer from a platform like Modernize will often recommend sealing them off when installing a ridge and soffit system, ensuring that the airflow follows the intended path from eave to peak. This targeted approach is crucial for optimizing the performance of your entire ventilation setup.
| Ventilation Type | Function | Pros | Cons | Ideal Use |
|---|---|---|---|---|
| Ridge Vents | Exhaust | Continuous, low-profile, highly effective, visually discreet. | Requires adequate intake, can be more complex to install correctly. | Pitched roofs with accessible ridge lines and soffits. |
| Soffit/Eave Vents | Intake | Essential for balanced system, wide variety of styles. | Can be blocked by insulation if baffles aren't used, requires clear eave space. | All pitched roofs, critical for pairing with exhaust vents. |
| Static Vents (Box Vents) | Exhaust (Passive) | Simple, inexpensive, no moving parts. | Less efficient than continuous ridge, creates localized exhaust, less aesthetic. | Supplemental exhaust for complex roofs or where ridge vents aren't feasible. |
| Turbine Vents | Exhaust (Wind-driven) | Can be effective in windy conditions, visible rotation indicates function. | Inconsistent performance (wind-dependent), can be noisy, visible on roof. | Very windy areas as a supplementary vent, or for garages/sheds. |
Disclaimer
Please remember that this article is intended for informational purposes only and should not be considered professional advice. Metal roofing projects involve specific building codes, safety precautions, and technical expertise. Always consult with a qualified and licensed metal roofing contractor or a ventilation specialist before making any decisions or beginning any work on your roof. They can assess your specific situation, provide accurate recommendations, and ensure that all work complies with local regulations and industry standards.